1019 GLIDDEN
Windsor, Ontario N8S2N9
About this property
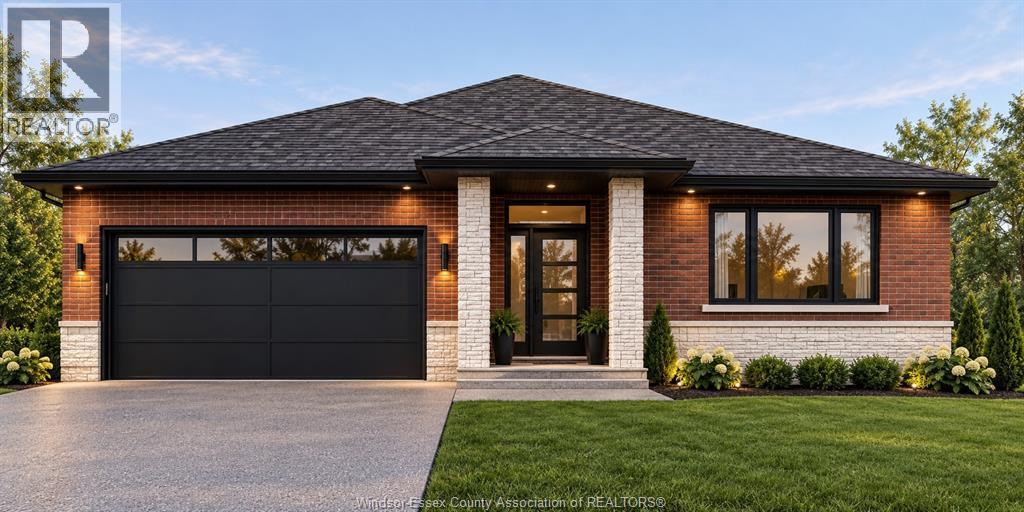
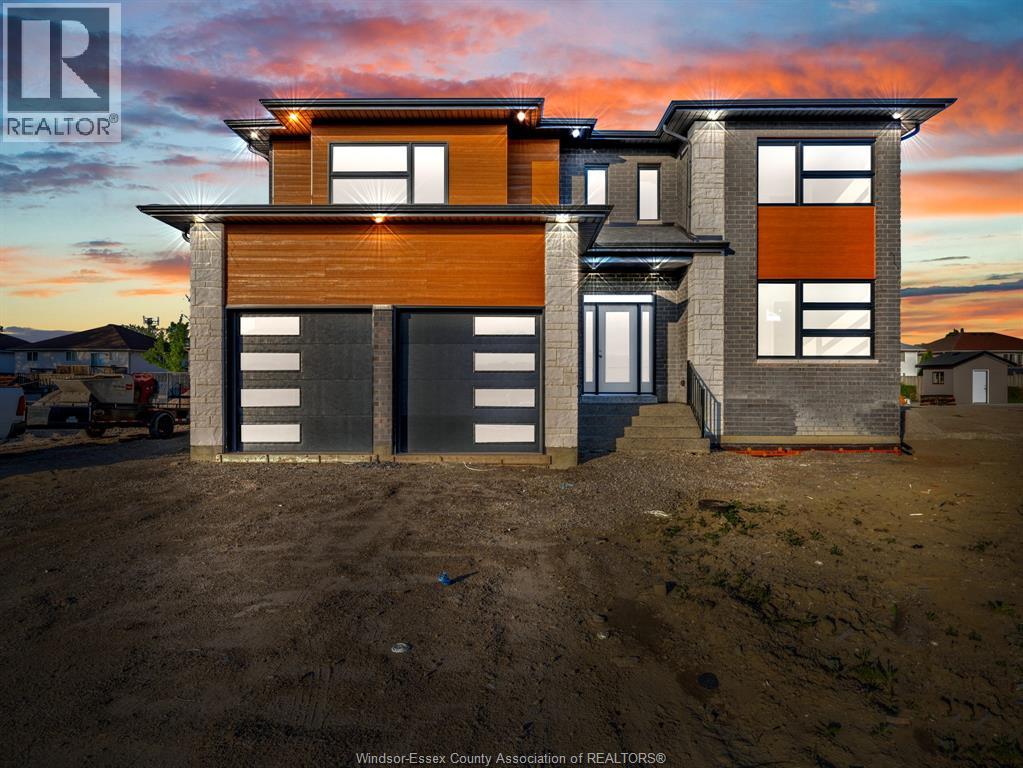
Experience luxury living in this newly built 2-storey brick home in one of East Windsor's most desirable neighbourhoods. Offering 7 bedrooms and 5.5 bathrooms, this impressive home combines elegant design with exceptional functionality. Step inside to soaring ceilings and a grand entrance that creates an immediate wow factor. The main level features a spacious living room, modern kitchen, dining area, and a primary bedroom with a walk-in closet, ensuite bath, and walk-out to the patio. The second level offers two additional primary suites with private ensuites, plus two more bedrooms connected by a Jack & Jill bathroom. The finished lower level with a separate entrance includes a second kitchen, living area, 2 bedrooms, and 1 full bathroom,—ideal for extended family or in-law suite potential. Conveniently located near top-rated schools, parks, shopping, restaurants, WFCU Centre, EC Row Expressway, and all amenities. (id:48662)
Property details
- Property type
- Single Family
- Building type
- House
- Ownership
- Freehold
- Bedrooms
- 7 (5 + 2)
- Bathrooms
- 6 + 1 half
- Lot size
- 40.15 X 133.16 FT
- Storeys
- 2
- MLS® number
- 26026517
Features
- Cooling
- Central air conditioning
- Heating
- Forced air, Natural gas, Furnace
- Flooring
- Hardwood, Marble, Ceramic/Porcelain, Cushion/Lino/Vinyl
- Lot
- Finished Driveway, Front Driveway
- Parking
- Attached Garage, Garage, Inside Entry
- Exterior
- Brick
- Foundation
- Concrete
Rooms
| Room | Level | Dimensions |
|---|---|---|
| 4pc Bathroom | Lower level | — |
| 4pc Bathroom | Second level | — |
| 4pc Ensuite bath | Second level | — |
| 4pc Ensuite bath | Second level | — |
| 3pc Ensuite bath | Main level | — |
| Other | Main level | — |
| Laundry room | Lower level | — |
| Bedroom | Lower level | — |
| Bedroom | Lower level | — |
| Kitchen | Lower level | — |
| Living room | Lower level | — |
| Laundry room | Second level | — |
| Bedroom | Second level | — |
| Bedroom | Second level | — |
| Primary Bedroom | Second level | — |
| Primary Bedroom | Second level | — |
| Primary Bedroom | Main level | — |
| Dining room | Main level | — |
| Living room | Main level | — |
Location
Estimate your payment
Listing courtesy of REAL BROKER ONTARIO LTD.
 Listing data is supplied by the CREA DDF® and is deemed reliable but not guaranteed. Listings are provided courtesy of the listing brokerage.
Last updated November 10, 2026