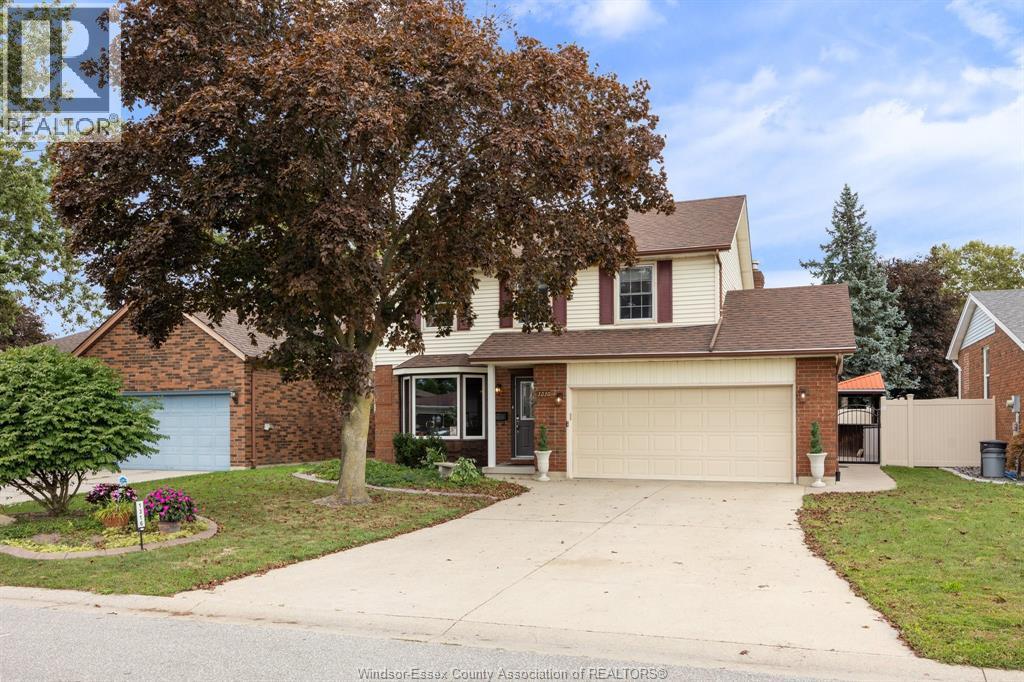
5929 ROSEWOOD CRESCENT
LaSalle, Ontario N9J3L7
About this property
Welcome to this spacious home on a quiet Cres in one of LaSalle's most desirable neighbourhoods! Offering 4+2 bedrooms and 3 full bathrooms, this home features a bright living room, vaulted ceilings, arched windows, a remote-controlled gas fireplace & a newly installed solid hardwood staircase. The main level offers 3 bedrooms and a full bathroom, while the upper level features a primary suite & an ensuite & walk-in closet. The fully finished lower level includes 2 additional bedrooms, a full bathroom, versatile living space, and direct access to the garage, offering potential for an in-law suite or rental unit. Enjoy the beautiful backyard with landscaping, a round pool, a spacious maintenance-free deck & custom house-style shed with a concrete walkway — perfect for summer relaxation and entertaining. Additional highlights include an attached 2-car garage, a wide driveway with ample parking, and a front-yard sprinkler system. (id:48662)
Property details
- Property type
- Single Family
- Building type
- House
- Style
- Raised Ranch w/ Bonus Room
- Ownership
- Freehold
- Bedrooms
- 6 (4 + 2)
- Bathrooms
- 3
- Living area
- 1,921 sq ft
- Lot size
- 60.35 X 160 FT / 0.22 AC
- Year built
- 1995
- MLS® number
- 26026425
Features
- Cooling
- Central air conditioning
- Fencing
- Fence
- Heating
- Forced air, Natural gas, Furnace
- Flooring
- Hardwood, Carpeted, Ceramic/Porcelain
- Appliances
- Washer, Refrigerator, Dishwasher, Stove, Dryer, Microwave
- Lot
- Cul-de-sac, Double width or more driveway, Finished Driveway, Front Driveway, Interlocking Driveway
- Pool
- Above ground pool
- Parking
- Garage
- Exterior
- Brick
- Fireplace
- Gas, Direct vent
- Foundation
- Concrete
Rooms
| Room | Level | Dimensions |
|---|---|---|
| Living room | Basement | — |
| Bath (# pieces 1-6) | Basement | — |
| Bedroom | Basement | — |
| Bedroom | Basement | — |
| Bath (# pieces 1-6) | Second level | — |
| Primary Bedroom | Second level | — |
| Bath (# pieces 1-6) | Main level | — |
| Living room | Main level | — |
| Bedroom | Main level | — |
| Bedroom | Main level | — |
| Bedroom | Main level | — |
| Dining room | Main level | — |
| Kitchen | Main level | — |
Location
Estimate your payment
Listing courtesy of REMAX CAPITAL DIAMOND REALTY
 Listing data is supplied by the CREA DDF® and is deemed reliable but not guaranteed. Listings are provided courtesy of the listing brokerage.
Last updated November 8, 2026