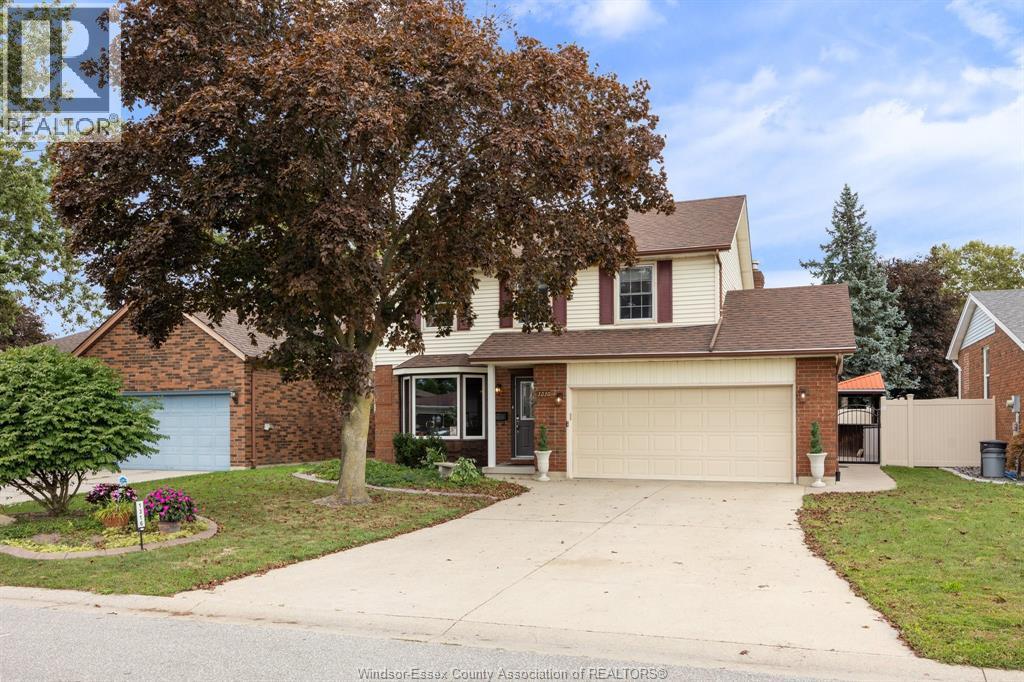
1272 MAPLE
LaSalle, Ontario N9H2H1
About this property
To be built. Take advantage of HST rebate price until March 31 2027. Luxury Main-Floor Living - Welcome to your next chapter in a home that perfectly balances sophisticated style with single-story convenience. This thoughtfully designed townhouse eliminates stairs and high-maintenance upkeep without compromising the luxury, space, or premium finishes you deserve. Retreat to a primary bedroom featuring an elegant tray ceiling, a walk-in closet, and ensuite bath. Entertain family, friends, and grandkids in a stunning open-concept living area anchored by a central island kitchen w/dining zone and extend your living space outdoors with a beautifully sheltered covered porch directly off the dining area-perfect for quiet mornings with a book or evening glasses of wine. Attached 2 garage that enters through a dedicated mudroom, which leads into a main-floor laundry room. Downsize the maintenance and upgrade your lifestyle in a home designed for comfort, independence, and timeless elegance. (id:48662)
Property details
- Property type
- Single Family
- Building type
- House
- Style
- Bungalow
- Ownership
- Freehold
- Bedrooms
- 2
- Bathrooms
- 2
- Lot size
- 50 X
- Storeys
- 1
- MLS® number
- 26026428
Features
- Cooling
- Central air conditioning
- Heating
- Forced air, Natural gas, Furnace
- Flooring
- Hardwood, Ceramic/Porcelain
- Lot
- Front Driveway
- Parking
- Garage
- Exterior
- Brick, Aluminum/Vinyl
- Fireplace
- Gas, Direct vent
- Foundation
- Concrete
Rooms
| Room | Level | Dimensions |
|---|---|---|
| 3pc Ensuite bath | Main level | — |
| 4pc Bathroom | Main level | — |
| Other | Basement | — |
| Storage | Basement | — |
| Utility room | Basement | — |
| Bedroom | Main level | — |
| Primary Bedroom | Main level | — |
| Laundry room | Main level | — |
| Living room/Fireplace | Main level | — |
| Dining room | Main level | — |
| Kitchen | Main level | — |
| Foyer | Main level | — |
Location
Estimate your payment
Listing courtesy of DEERBROOK REALTY INC.
 Listing data is supplied by the CREA DDF® and is deemed reliable but not guaranteed. Listings are provided courtesy of the listing brokerage.
Last updated November 3, 2026