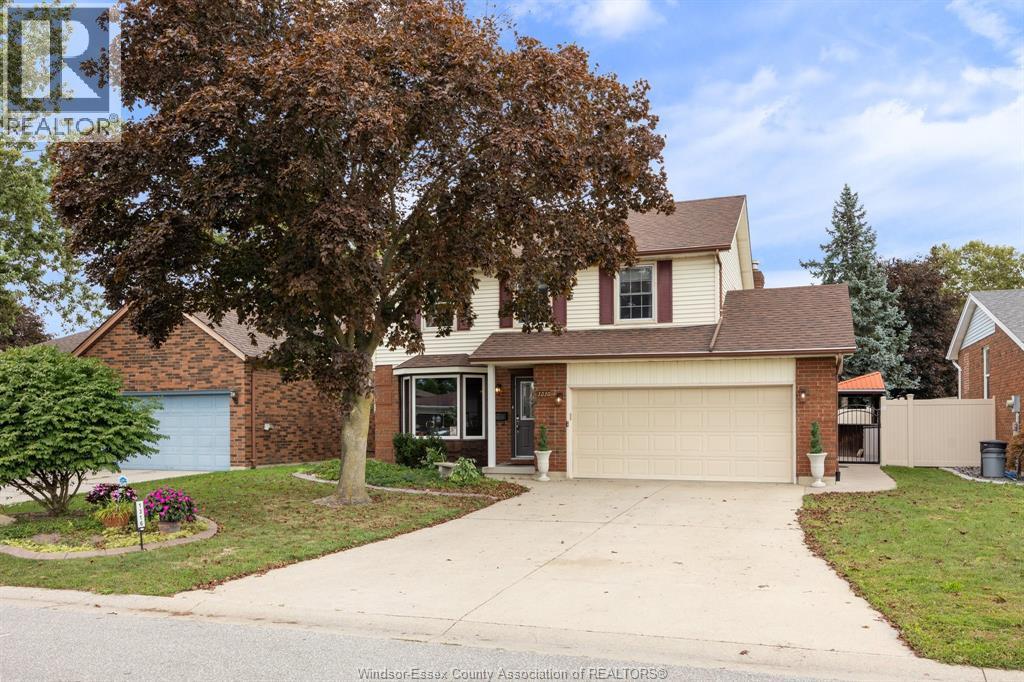
815 SUPERIOR
LaSalle, Ontario N9J3E6
About this property
WELCOME TO 815 SUPERIOR, A HIGHLY SOUGHT-AFTER, QUIET, AND MATURE AREA OF LASALLE! This stunning bi-level home is one of a kind and includes an IN-LAW SUITE!!! The main level offers a large master bedroom with double closets, 2 additional spacious bedrooms and a 4 pc bath. The open concept kitchen w/bar area extends to a sunlit dining room and sitting area. The lower level provides a bright cozy living area separated by a beautiful in-law suite that is equipped with an impeccable kitchen, bedroom, sitting area and 3pc bath with a large glass door shower. The grade entrance allows for private access to the in-law suite. The foyer leads to the fenced backyard, which has a large gazebo and deck creating a perfect oasis for entertaining and relaxing. Pride and attention to detail is evident throughout this move-in-ready home. (id:48662)
Property details
- Property type
- Single Family
- Building type
- House
- Style
- Raised ranch
- Ownership
- Freehold
- Bedrooms
- 4 (3 + 1)
- Bathrooms
- 2
- Lot size
- 60 X 103 FT
- Year built
- 1994
- MLS® number
- 26026393
Features
- Cooling
- Central air conditioning
- Fencing
- Fence
- Heating
- Natural gas, Furnace
- Flooring
- Hardwood, Ceramic/Porcelain, Cushion/Lino/Vinyl
- Appliances
- Washer, Refrigerator, Dishwasher, Stove, Dryer, Microwave Range Hood Combo, Two stoves, Two Refrigerators
- Lot
- Interlocking Driveway
- Parking
- Garage
- Exterior
- Brick, Aluminum/Vinyl
- Foundation
- Concrete
Rooms
| Room | Level | Dimensions |
|---|---|---|
| Living room | Basement | — |
| Bedroom | Basement | — |
| 3pc Bathroom | Basement | — |
| Kitchen | Basement | — |
| Living room | Basement | — |
| Family room | Main level | — |
| Dining room | Main level | — |
| Kitchen | Main level | — |
| 4pc Bathroom | Main level | — |
| Bedroom | Main level | — |
| Bedroom | Main level | — |
| Bedroom | Main level | — |
Location
Estimate your payment
Listing courtesy of LC PLATINUM REALTY INC.
 Listing data is supplied by the CREA DDF® and is deemed reliable but not guaranteed. Listings are provided courtesy of the listing brokerage.
Last updated November 6, 2026