1545 Bayswater CRESCENT
Windsor, Ontario N8S4K5
About this property
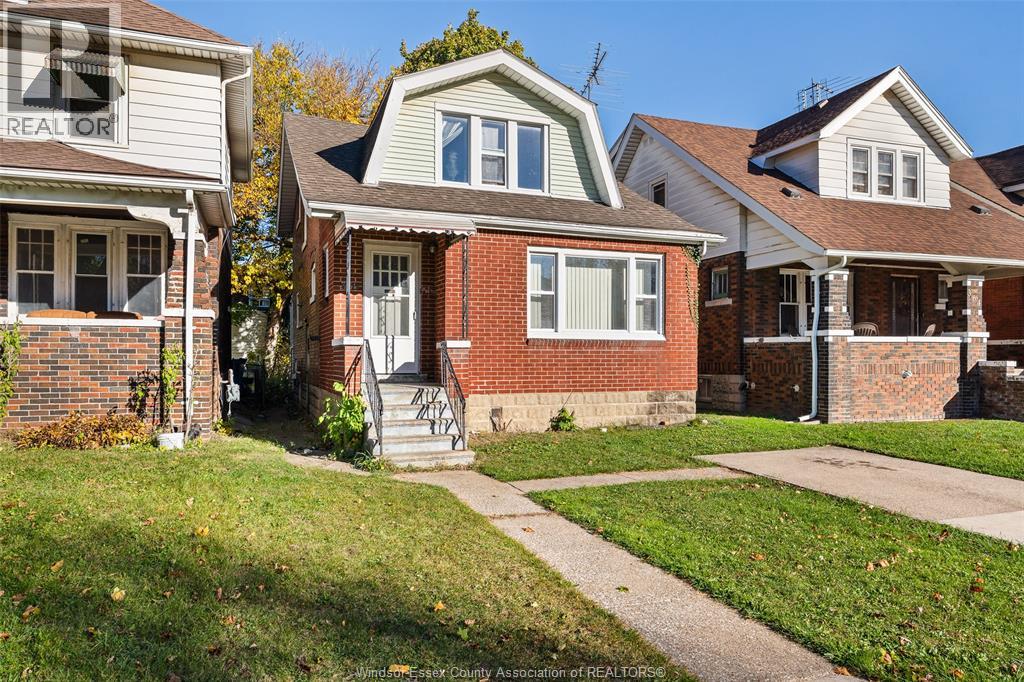
Welcome to 1545 Bayswater Crescent, a newly renovated 3-bedroom, 1-bathroom home nestled in East Windsor close to WFCU Centre and Little River Corridor parklands! Step inside to discover a bright, modern interior showcasing stylish contemporary finishes, a brand new kitchen and bathroom, fresh paint and abundant natural light throughout. The main floor features a living room with patio door, perfect for entertaining family and friends, seamlessly flowing into a sleek, updated kitchen fully equipped with brand new stainless steel appliances including dishwasher! Upstairs the home features three well-appointed bedrooms with a generous primary, alongside a beautifully redesigned full bathroom showcasing chic modern fixtures and premium tile work. Step outside to your private backyard featuring a fenced backyard that backs directly onto the tranquil Little River channel, offering privacy, nature views, and a serene setting for morning coffee, evening relaxation, or weekend barbecues. Perfectly situated just minutes from top-rated local schools, scenic waterfront trails, parks, major shopping plazas, dining, transit, and quick access to the EC Row Expressway. An absolute must-see property! Schedule your private tour today! (id:48662)
Property details
- Property type
- Single Family
- Building type
- House
- Ownership
- Freehold
- Bedrooms
- 3
- Bathrooms
- 1
- Lot size
- 33 X 68
- Year built
- 1976
- Storeys
- 2
- MLS® number
- 26026215
Features
- Cooling
- Fully air conditioned, Heat Pump
- Fencing
- Fence
- Heating
- Heat Pump, Electric
- Flooring
- Laminate, Ceramic/Porcelain
- Appliances
- Washer, Refrigerator, Dishwasher, Stove, Dryer, Microwave Range Hood Combo
- Lot
- Finished Driveway, Front Driveway
- Exterior
- Brick, Aluminum/Vinyl
- Foundation
- Block
- Waterfront
- Waterfront on canal
Rooms
| Room | Level | Dimensions |
|---|---|---|
| Laundry room | Basement | — |
| Bedroom | Second level | — |
| Bedroom | Second level | — |
| Primary Bedroom | Second level | — |
| 4pc Bathroom | Second level | — |
| Kitchen/Dining room | Main level | — |
| Living room | Main level | — |
Location
Estimate your payment
Listing courtesy of ROYAL LEPAGE BINDER REAL ESTATE
 Listing data is supplied by the CREA DDF® and is deemed reliable but not guaranteed. Listings are provided courtesy of the listing brokerage.
Last updated November 3, 2026