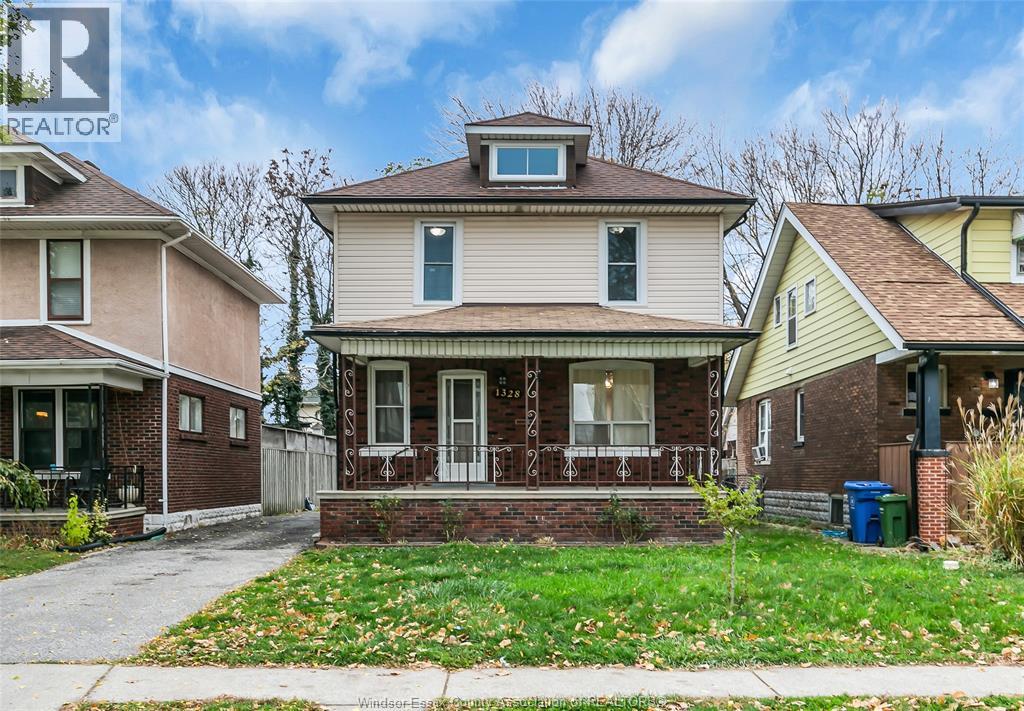
1344 GISELLE
Windsor, Ontario N8W5P5
$499,999
MLS® 26026303
5
Beds
2
Baths
About this property
FULLY UPDATED RAISED RANCH FOR SALE IN DESIRED SOUTH WINDSOR NEIGHBOURHOOD.HOUSE FEATURES MODERN DESIGNED ALL NEUTRAL COLOR PAINT THROUGHOUT. 3+2 BEDROOMS, 2 FULL BATHS, BRAND NEW WHITE KITCHEN, NEW CABINETS, NEW COUNTERTOP, GRADE ENTRANCE TO LOWER LEVEL, NEW SUMMER KITCHEN, TWO SEPARATE LAUNDRY. PERFECT HOME FOR BIG FAMILY OR MULTI-GENREATIONS.SIGLE GARAGE, INSIDE ENTRY.MOVE IN READY.CALL L/S FOR YOUR PRIVATE VIEWING. (id:48662)
Property details
- Property type
- Single Family
- Building type
- House
- Style
- Raised ranch
- Ownership
- Freehold
- Bedrooms
- 5 (3 + 2)
- Bathrooms
- 2
- Lot size
- 41.24 X 101.71FT
- Year built
- 1998
- MLS® number
- 26026303
Features
- Cooling
- Central air conditioning
- Heating
- Forced air, Natural gas, Furnace
- Flooring
- Laminate, Ceramic/Porcelain
- Appliances
- Washer, Dishwasher, Stove, Dryer, Two Refrigerators
- Lot
- Paved driveway, Concrete Driveway, Finished Driveway
- Parking
- Garage, Inside Entry
- Exterior
- Aluminum/Vinyl
- Foundation
- Concrete
Rooms
| Room | Level | Dimensions |
|---|---|---|
| 3pc Bathroom | Basement | — |
| 4pc Bathroom | Main level | — |
| Kitchen | Basement | — |
| Utility room | Basement | — |
| Bedroom | Basement | — |
| Family room | Basement | — |
| Laundry room | Basement | — |
| Bedroom | Basement | — |
| Laundry room | Basement | — |
| Bedroom | Main level | — |
| Bedroom | Main level | — |
| Bedroom | Main level | — |
| Eating area | Main level | — |
| Kitchen | Main level | — |
| Living room | Main level | — |
| Foyer | Main level | — |
Location
Estimate your payment
Monthly payment
$2,167
Listing courtesy of BOB PEDLER REAL ESTATE LIMITED
 Listing data is supplied by the CREA DDF® and is deemed reliable but not guaranteed. Listings are provided courtesy of the listing brokerage.
Last updated November 12, 2026