1275 TANGLEWOOD
LaSalle, Ontario N9J2K3
About this property
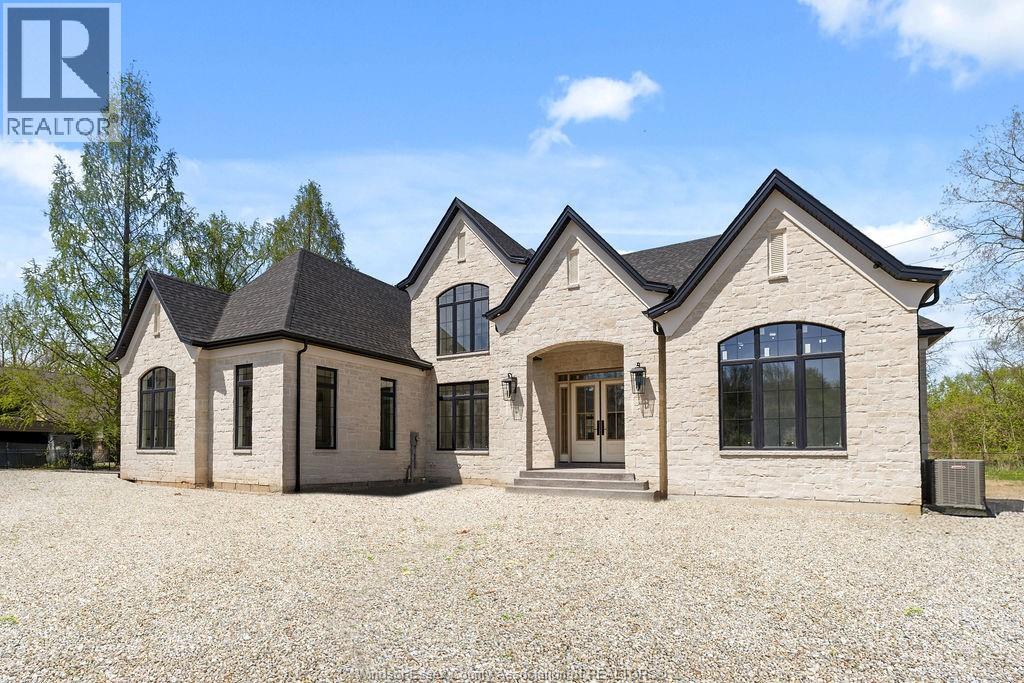
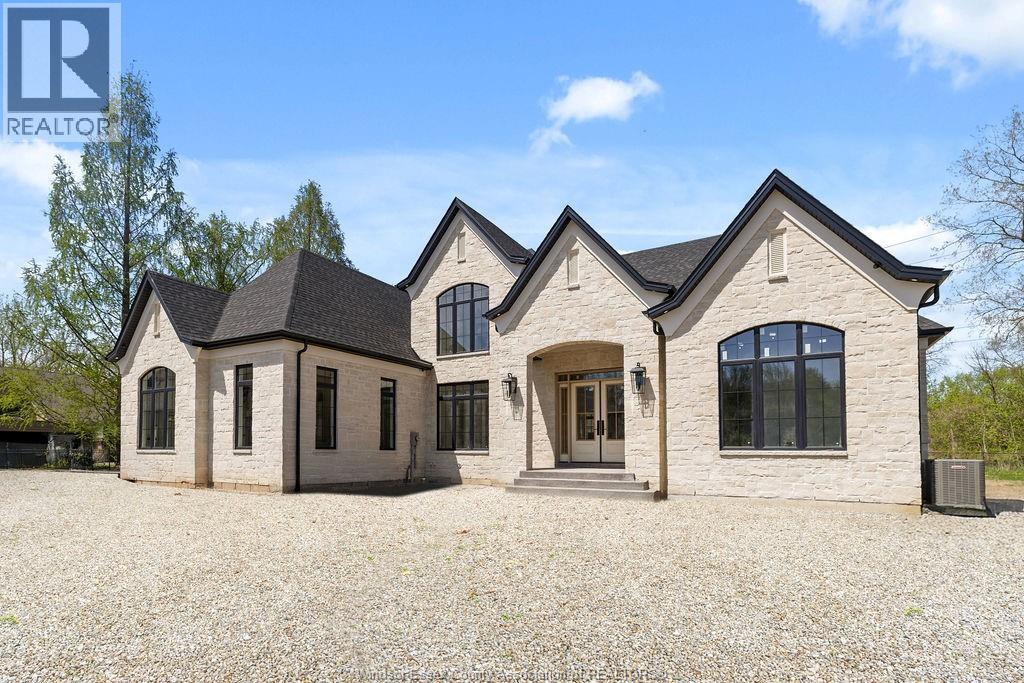
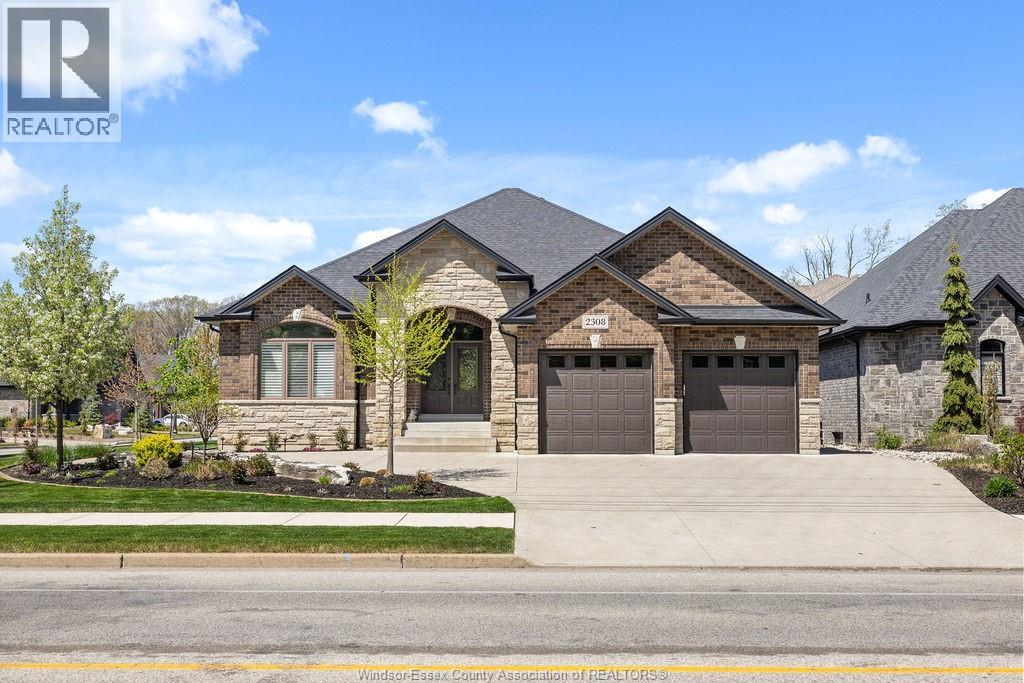
""A home unlike any other” Located on one of LaSalle’s most coveted streets, this newly renovated custom residence is set on an executive, tree-lined lot along prestigious Tanglewood Drive, just moments from Essex Golf & Country Club. Blending timeless elegance with modern luxury, this distinguished home features 6 bedrooms and 4.5 bathrooms, including a main-floor primary suite. Surrounded by mature trees, the property offers a private, tranquil setting reminiscent of a secluded retreat. Step outside to a serene, resort-inspired backyard featuring a covered patio, perfect for relaxing or entertaining in style. An extraordinary opportunity to experience refined living in one of LaSalle’s most sought-after neighbourhoods, where privacy, sophistication, and lifestyle come together seamlessly. (id:48662)
Property details
- Property type
- Single Family
- Style
- 4 Level
- Ownership
- Freehold
- Bedrooms
- 6 (4 + 2)
- Bathrooms
- 5 + 1 half
- Lot size
- 115.46 X 227.18 FT
- MLS® number
- 26026187
Features
- Sewer
- Septic System
- Cooling
- Central air conditioning
- Heating
- Forced air, Natural gas, Furnace
- Flooring
- Hardwood, Laminate, Ceramic/Porcelain
- Appliances
- Washer, Refrigerator, Hot Tub, Dishwasher, Stove, Dryer
- Lot
- Golf course/parkland, Double width or more driveway, Front Driveway
- Pool
- Inground pool, Pool equipment
- Parking
- Attached Garage, Garage, Inside Entry
- Exterior
- Brick
- Fireplace
- Wood, Conventional
- Foundation
- Block
Rooms
| Room | Level | Dimensions |
|---|---|---|
| 3pc Bathroom | Lower level | — |
| 4pc Bathroom | Lower level | — |
| 5pc Bathroom | Second level | — |
| 2pc Ensuite bath | Second level | — |
| 5pc Ensuite bath | Main level | — |
| Utility room | Lower level | — |
| Laundry room | Lower level | — |
| Family room | Lower level | — |
| Bedroom | Lower level | — |
| Bedroom | Lower level | — |
| Bedroom | Second level | — |
| Bedroom | Second level | — |
| Bedroom | Second level | — |
| Primary Bedroom | Main level | — |
| Kitchen | Main level | — |
| Dining room | Main level | — |
| Family room | Main level | — |
| Foyer | Main level | — |
Location
Estimate your payment
Listing courtesy of REN CEN REAL ESTATE LIMITED
 Listing data is supplied by the CREA DDF® and is deemed reliable but not guaranteed. Listings are provided courtesy of the listing brokerage.
Last updated October 26, 2026