1196 EASTLAWN
Windsor, Ontario N8S3J1
About this property
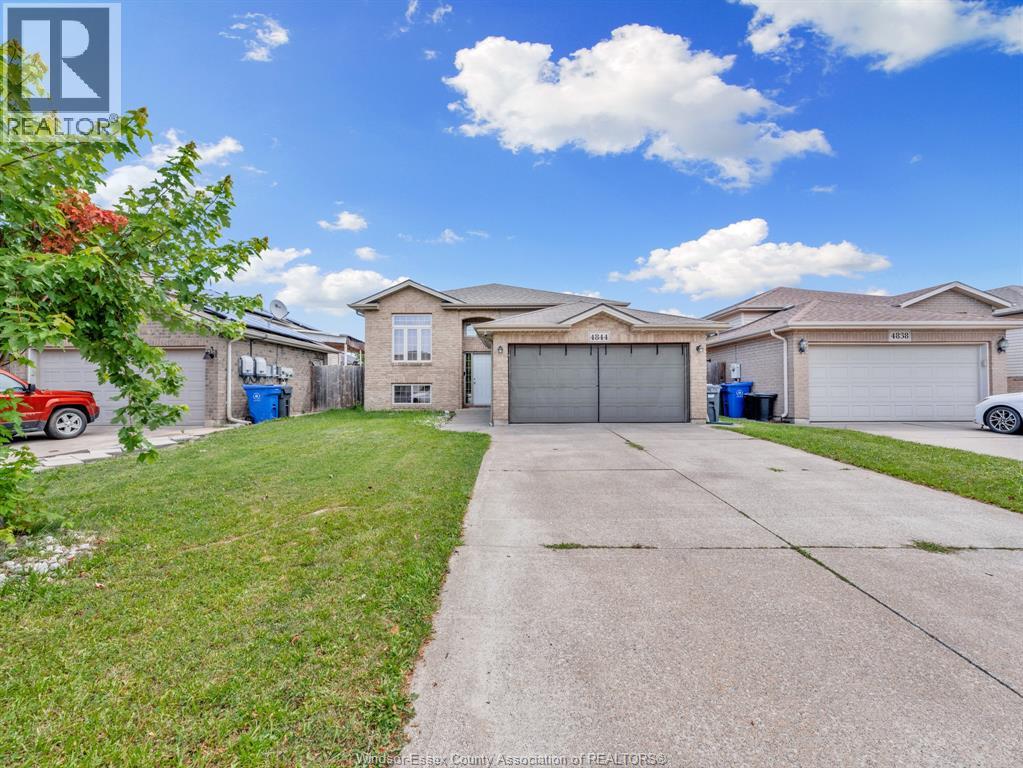
Welcome to a home that adapts perfectly to your family's needs. This beautiful raised ranch offers an impressive open-concept main floor layout where the living area, kitchen, and eating space flow together beautifully. The main level hosts 3 comfortable bedrooms and 2 full baths, highlighting a primary suite with a dedicated ensuite bathroom. Step downstairs to find a fully finished, independent living space. Complete with a grade entrance into the lower level, second kitchen, living/dining room, 2 bedrooms, and a full bath, it serves as an excellent space for extended family or a private in-law suite. Both levels enjoy independent access to the lower-level utility and laundry room, keeping chores convenient yet separate. Perfect for multi-generational families looking for comfort, space, and independence under one roof. Don't miss out! (id:48662)
Property details
- Property type
- Single Family
- Building type
- House
- Style
- Raised ranch
- Ownership
- Freehold
- Bedrooms
- 5 (3 + 2)
- Bathrooms
- 3
- Lot size
- 40.15 X 104.21 FT
- Year built
- 2017
- MLS® number
- 26026208
Features
- Cooling
- Central air conditioning
- Heating
- Forced air, Natural gas, Furnace
- Flooring
- Laminate, Ceramic/Porcelain
- Appliances
- Washer, Dryer, Microwave, Two stoves, Two Refrigerators
- Lot
- Concrete Driveway, Front Driveway
- Parking
- Garage
- Exterior
- Brick, Aluminum/Vinyl
- Foundation
- Concrete
Rooms
| Room | Level | Dimensions |
|---|---|---|
| Laundry room | Basement | — |
| Utility room | Basement | — |
| 4pc Bathroom | Basement | — |
| Kitchen | Basement | — |
| Eating area | Basement | — |
| Bedroom | Basement | — |
| Bedroom | Basement | — |
| 4pc Bathroom | Main level | — |
| Living room | Main level | — |
| Eating area | Main level | — |
| Kitchen | Main level | — |
| 4pc Ensuite bath | Main level | — |
| Primary Bedroom | Main level | — |
| Bedroom | Main level | — |
| Bedroom | Main level | — |
Location
Estimate your payment
Listing courtesy of LC PLATINUM REALTY INC.
 Listing data is supplied by the CREA DDF® and is deemed reliable but not guaranteed. Listings are provided courtesy of the listing brokerage.
Last updated October 26, 2026