60 AUGUSTUS COURT
LaSalle, Ontario N9H0G6
About this property
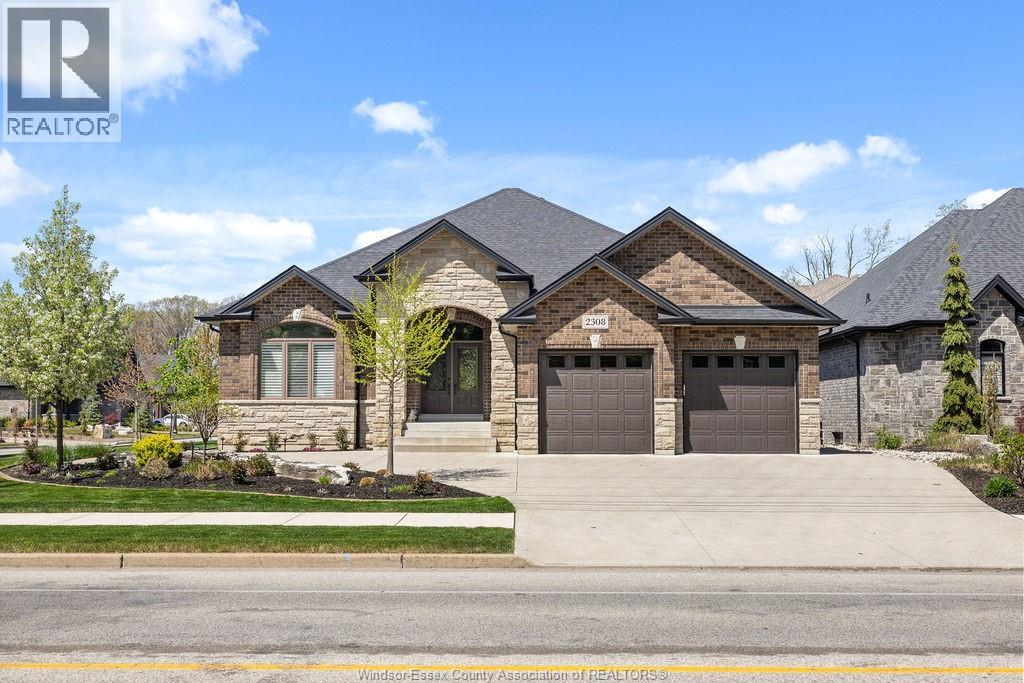
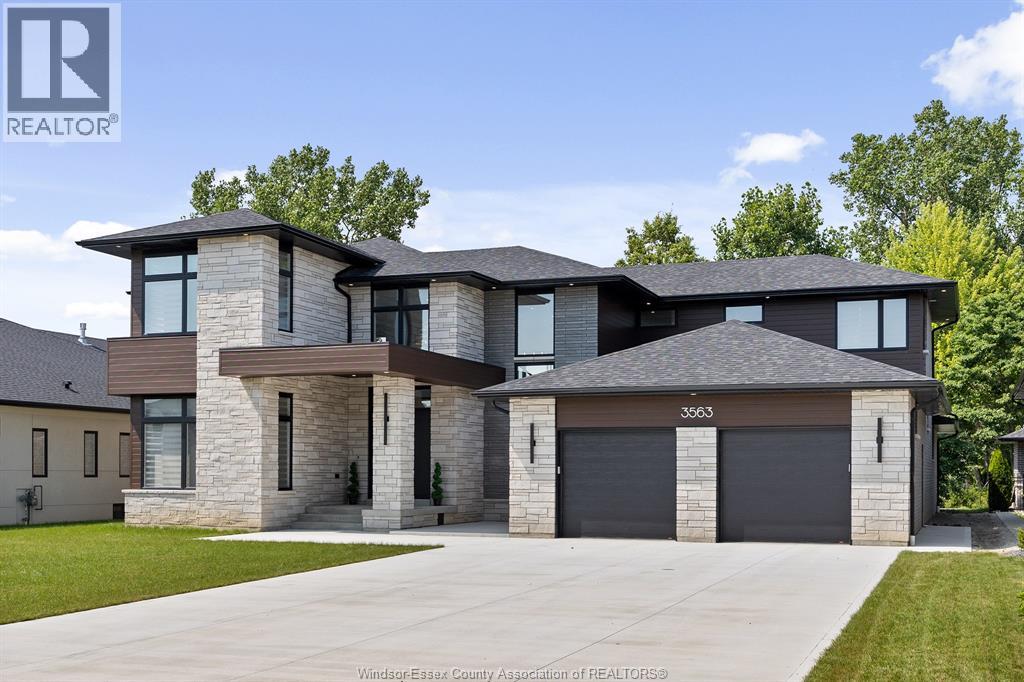
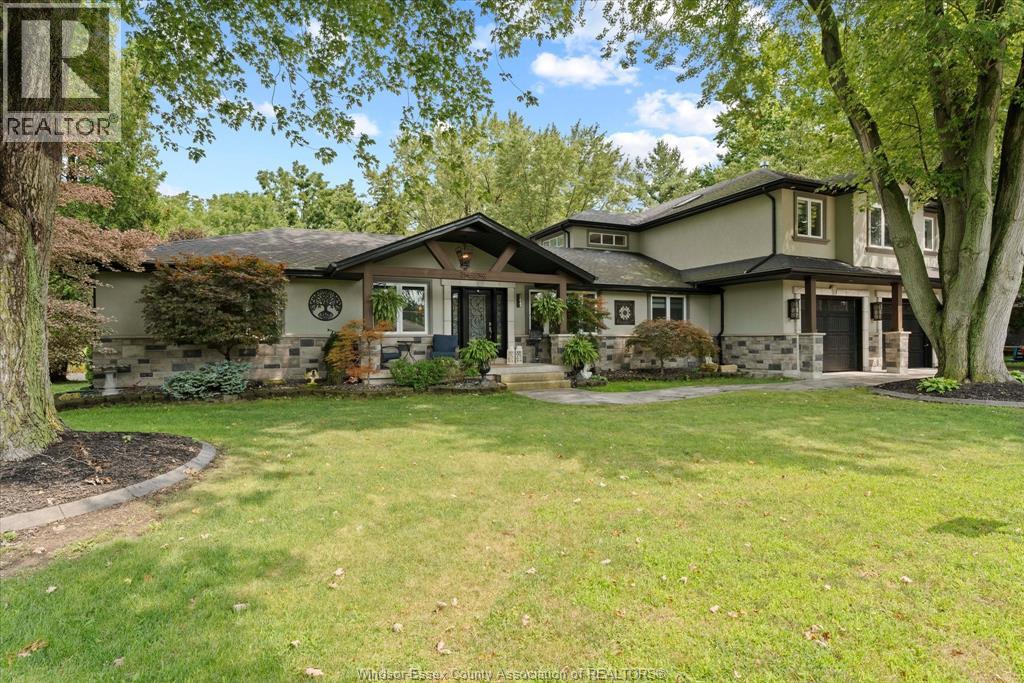
Luxury, space, and resort-inspired living come together in this exceptional two-storey residence in the heart of the prestigious Seven Lakes Golf Course community. Offering approximately 6,000 sq. ft. of beautifully finished living space, this remarkable home features 5+2 bedrooms, 7 bathrooms, including 3 private ensuites, 2 full kitchens, a main-floor home office, and an impressive selection of formal and casual living areas designed for both elegant entertaining and everyday family life.The fully finished lower level, complete with a grade entrance, second kitchen, additional bedrooms, and generous living space, offers outstanding potential for extended family, in-law accommodation, or multigenerational living.Step outside to your own private backyard retreat, professionally landscaped and designed for year-round enjoyment. The approximately 700 sq. ft. covered patio, featuring a kitchen rough-in and gas line, creates the perfect setting for outdoor dining and entertaining. At the heart of the yard is a spectacular 20' x 40' in-ground saltwater pool. Located in one of LaSalle's most sought-after communities, this extraordinary property delivers an unparalleled lifestyle of luxury, comfort, recreation, and timeless elegance. (id:48662)
Property details
- Property type
- Single Family
- Building type
- House
- Ownership
- Freehold
- Bedrooms
- 7 (5 + 2)
- Bathrooms
- 7
- Lot size
- 57.77 X
- Year built
- 2018
- Storeys
- 2
- MLS® number
- 26026047
Features
- Cooling
- Central air conditioning
- Fencing
- Fence
- Heating
- Forced air, Natural gas, Furnace
- Flooring
- Hardwood, Laminate, Ceramic/Porcelain
- Appliances
- Central Vacuum, Dishwasher, Stove, Oven, Dryer, Microwave, Cooktop, Freezer
- Lot
- Cul-de-sac, Double width or more driveway, Concrete Driveway, Finished Driveway
- Pool
- Indoor pool, Pool equipment
- Parking
- Garage, Inside Entry, Heated Garage
- Exterior
- Brick, Stone, Concrete/Stucco
- Fireplace
- Gas, Insert
- Foundation
- Concrete
Rooms
| Room | Level | Dimensions |
|---|---|---|
| Den | Basement | — |
| Storage | Basement | — |
| Utility room | Basement | — |
| Bedroom | Basement | — |
| Family room | Basement | — |
| 3pc Bathroom | Basement | — |
| Bedroom | Basement | — |
| Kitchen | Basement | — |
| Laundry room | Second level | — |
| 3pc Ensuite bath | Second level | — |
| 4pc Bathroom | Second level | — |
| 5pc Ensuite bath | Second level | — |
| Primary Bedroom | Second level | — |
| Bedroom | Second level | — |
| Bedroom | Second level | — |
| Bedroom | Second level | — |
| 3pc Ensuite bath | Main level | — |
| Living room | Main level | — |
| Dining room | Main level | — |
| Office | Main level | — |
| 3pc Bathroom | Main level | — |
| Family room/Fireplace | Main level | — |
| Kitchen | Main level | — |
| Bedroom | Main level | — |
| Foyer | Main level | — |
Location
Estimate your payment
Listing courtesy of REAL BROKER ONTARIO LTD
 Listing data is supplied by the CREA DDF® and is deemed reliable but not guaranteed. Listings are provided courtesy of the listing brokerage.
Last updated October 22, 2026