LOT 2 CERVI
LaSalle, Ontario N9J3L5
About this property
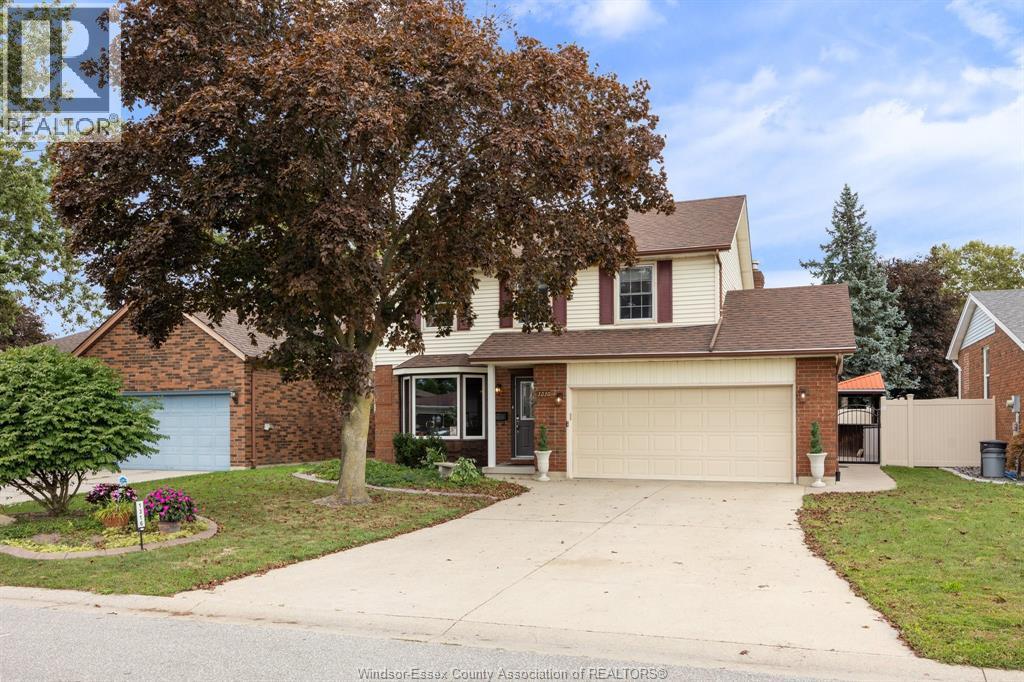
To be built. Another exceptional project by one of LaSalle's premier builders, Royal Oak Luxury Builders. Don't miss your opportunity take advantage of HST rebate pricing until Match 31st 2027 of this Raised Ranch semi/townhouse. Available with finished or unfinished lower level. Premium features include, grade entrance, 9 ft ceilings, hardwood floors, extensive pot lights & quartz surfaces throughout, .ideal for, multigenerational living or In law suite. The primary bedroom retreat offers a walkin closet & private 3piece ensuite bath. Open concept main floor includes a modern kitchen with patio doors leading to a covered deck (deck) included, perfect for entertaining & relaxing outdoors. Convenience is enhanced w/mainfloor laundry closet, plus a roughed in laundry option lower level. Backed by a 7Year Tarion Warranty for peace of mind. Contact Realtor for more info. (id:48662)
Property details
- Property type
- Single Family
- Building type
- House
- Style
- Raised ranch
- Ownership
- Freehold
- Bedrooms
- 4 (2 + 2)
- Bathrooms
- 3
- Lot size
- 33 X
- MLS® number
- 26026040
Features
- Cooling
- Central air conditioning
- Heating
- Forced air, Natural gas, Furnace
- Flooring
- Hardwood, Ceramic/Porcelain
- Lot
- Front Driveway
- Parking
- Garage
- Exterior
- Brick, Aluminum/Vinyl
- Foundation
- Concrete
Rooms
| Room | Level | Dimensions |
|---|---|---|
| 4pc Bathroom | Lower level | — |
| 3pc Ensuite bath | Main level | — |
| 4pc Bathroom | Main level | — |
| Utility room | Lower level | — |
| Recreation room | Lower level | — |
| Bedroom | Lower level | — |
| Bedroom | Lower level | — |
| Laundry room | Main level | — |
| Bedroom | Main level | — |
| Primary Bedroom | Main level | — |
| Kitchen | Main level | — |
| Dining room | Main level | — |
| Living room | Main level | — |
| Foyer | Main level | — |
Location
Estimate your payment
Listing courtesy of DEERBROOK REALTY INC.
 Listing data is supplied by the CREA DDF® and is deemed reliable but not guaranteed. Listings are provided courtesy of the listing brokerage.
Last updated November 3, 2026