4824 Concession 4 ROAD East
Harrow, Ontario N0R1G0
About this property
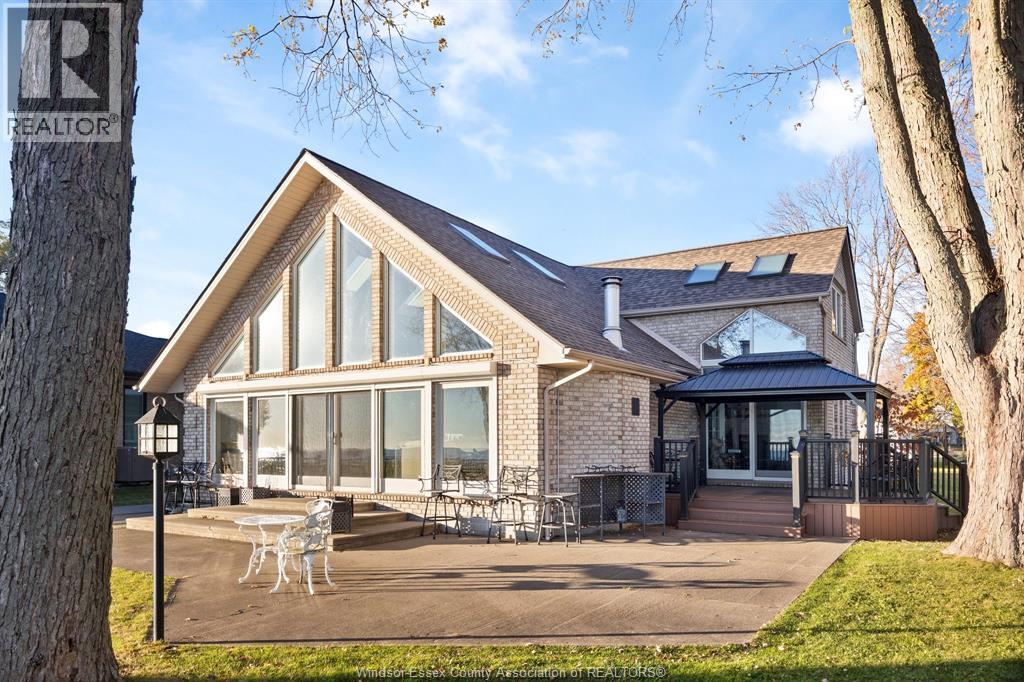
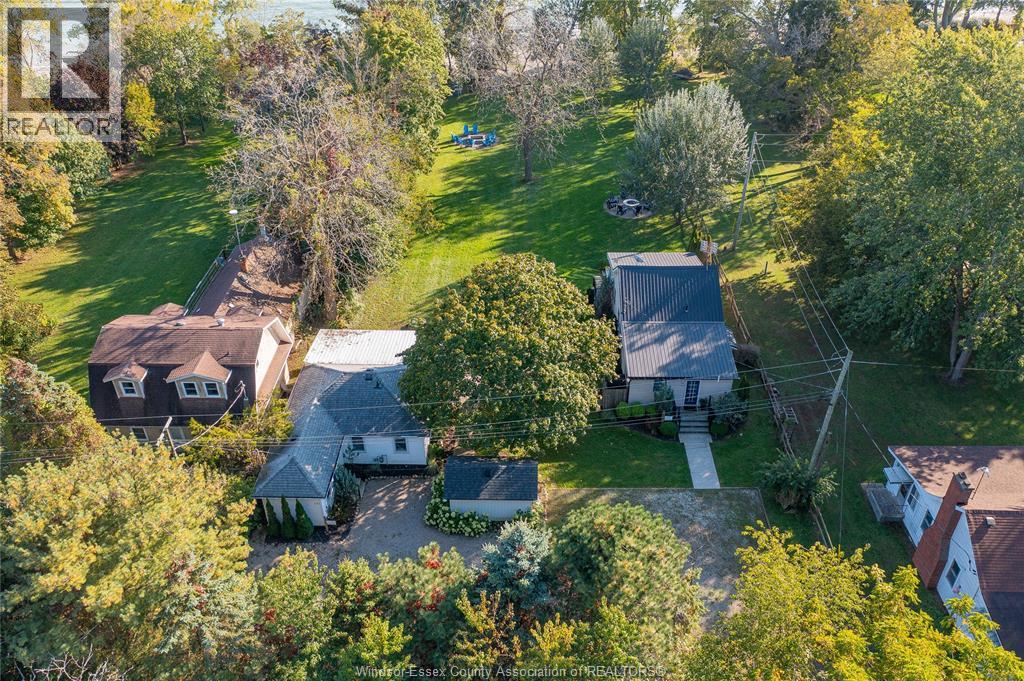
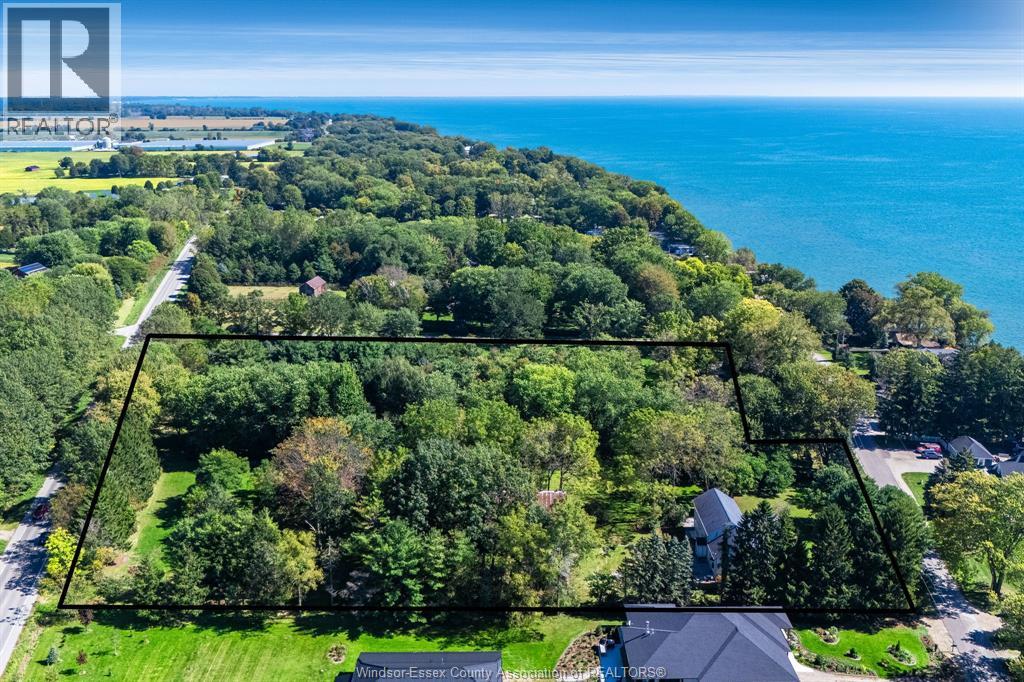
Imagine coming home to the peace and privacy of the countryside, where there’s room to grow, space to gather and a place for everyone to feel at home. Nestled in the desirable Pleasant Valley area on just over 10 acres, this custom-built estate offers a rare blend of country charm, thoughtful design and exceptional living space. A striking stone fireplace welcomes you inside, while the beautifully appointed kitchen, featuring an oversized leathered granite island and custom stonework, creates the perfect setting for family meals and entertaining. The main-floor primary suite offers a peaceful retreat, with patio doors opening to the outdoors and a spa-inspired ensuite featuring a generous shower, separate jetted soaker tub and double vanity, a perfect place to unwind and escape at the end of the day. With five additional bedrooms throughout the main and upper levels, plus a thoughtfully designed attached in-law suite featuring two bedrooms, a kitchen, dining area and full bath, this home offers incredible flexibility for growing families, multigenerational living or potential rental income. Surrounded by the beauty and tranquility of the countryside, this is more than a home; it’s a place to put down roots, make memories and enjoy the lifestyle you’ve been dreaming of. Call to book your showing today! (id:48662)
Property details
- Property type
- Single Family
- Building type
- House
- Ownership
- Freehold
- Bedrooms
- 6
- Bathrooms
- 4 + 1 half
- Lot size
- 200.89 X IRREG / 10.121 AC
- Year built
- 2016
- Storeys
- 2
- MLS® number
- 26026022
Features
- Sewer
- Septic System
- Cooling
- Central air conditioning
- Heating
- Forced air, Natural gas, Furnace
- Flooring
- Hardwood, Ceramic/Porcelain
- Appliances
- Washer, Refrigerator, Dishwasher, Stove, Oven, Dryer
- Lot
- Double width or more driveway, Gravel Driveway, Side Driveway
- Parking
- Attached Garage, Garage, Inside Entry
- Exterior
- Brick, Stone
- Fireplace
- Wood, Conventional
- Foundation
- Concrete
Rooms
| Room | Level | Dimensions |
|---|---|---|
| Utility room | Basement | — |
| Cold room | Basement | 10.6 x 3.8 |
| 4pc Bathroom | Second level | 9.1 x 5.4 |
| Bedroom | Second level | 10.10 x 23.11 |
| Bedroom | Second level | 12 x 13.3 |
| Bedroom | Second level | 18.10 x 24.2 |
| Bedroom | Main level | 11.8 x 12.4 |
| Bedroom | Main level | 12.5 x 12 |
| Laundry room | Main level | 11.6 x 12.4 |
| 3pc Bathroom | Main level | 6.3 x 7.10 |
| Dining room | Main level | 10.8 x 12.7 |
| Kitchen | Main level | 13.2 x 12.6 |
| 2pc Bathroom | Main level | 4.11 x 7 |
| Bedroom | Main level | 12 x 12.6 |
| 5pc Ensuite bath | Main level | 16.7 x 18.6 |
| Primary Bedroom | Main level | 17.5 x 19.8 |
| Dining room | Main level | 12.9 x 10.4 |
| Kitchen | Main level | 12.9 x 14.10 |
| Living room/Fireplace | Main level | 22.9 x 21.5 |
| Foyer | Main level | 11.8 x 14.3 |
Location
Estimate your payment
Listing courtesy of REMAX PREFERRED REALTY LTD. - 586
 Listing data is supplied by the CREA DDF® and is deemed reliable but not guaranteed. Listings are provided courtesy of the listing brokerage.
Last updated October 23, 2026