201 ELLISON
Leamington, Ontario N8H5J2
$899,000
MLS® 26026006
5
Beds
4
Baths
About this property
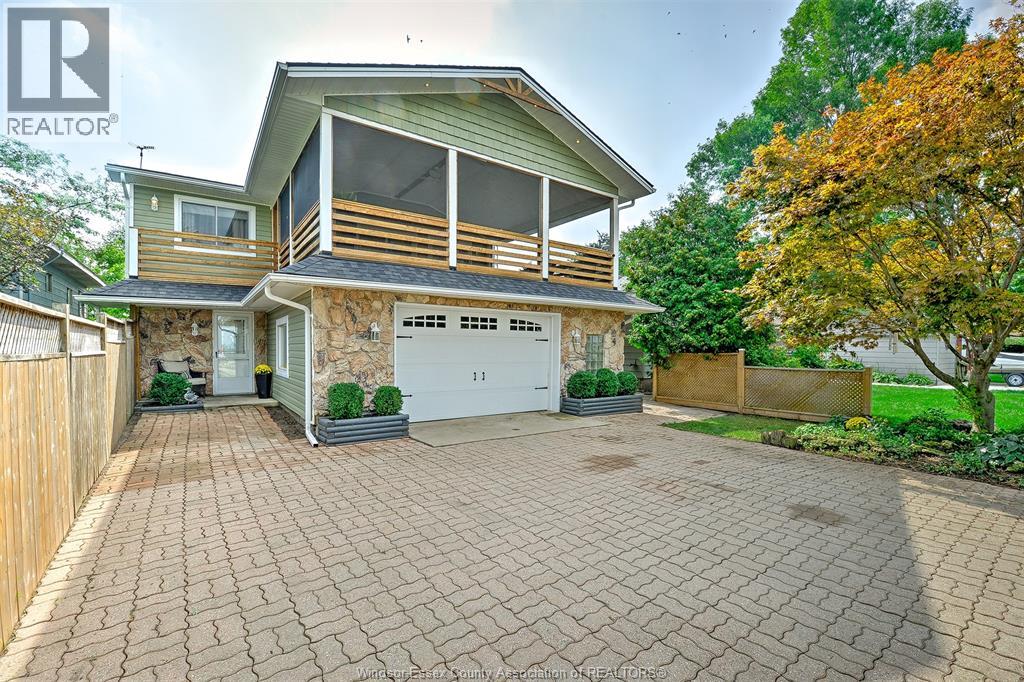
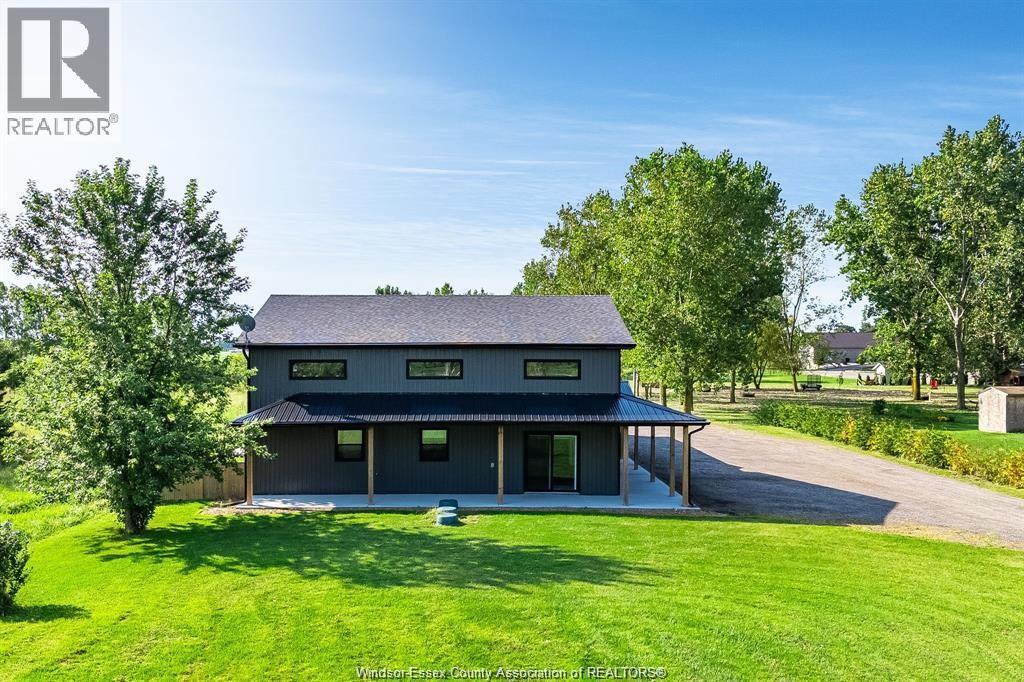
Welcome to this charming 5 bedroom, 4 bathroom, two storey home showcasing the perfect blend of traditional character and cozy comfort. Ideally located close to schools, parks shopping and everyday amenities, this home is well suited for any family including the multi-generational family looking for extra space, convenience and a place to call home. Furthermore, the generous lot and outdoor space makes this home perfect for family living and entertaining. (id:48662)
Property details
- Property type
- Single Family
- Building type
- House
- Ownership
- Freehold
- Bedrooms
- 5 (4 + 1)
- Bathrooms
- 4
- Lot size
- 61.06 X 150.03 FT
- Year built
- 2008
- Storeys
- 2
- MLS® number
- 26026006
Features
- Cooling
- Central air conditioning
- Fencing
- Fence
- Heating
- Forced air, Natural gas, Furnace
- Flooring
- Hardwood, Ceramic/Porcelain
- Appliances
- Washer, Dishwasher, Stove, Dryer
- Lot
- Double width or more driveway, Front Driveway
- Parking
- Attached Garage, Garage
- Exterior
- Brick, Stone
- Foundation
- Concrete
Rooms
| Room | Level | Dimensions |
|---|---|---|
| Cold room | Lower level | — |
| 3pc Bathroom | Lower level | — |
| Family room/Fireplace | Lower level | — |
| Bedroom | Lower level | — |
| 5pc Ensuite bath | Second level | — |
| Primary Bedroom | Second level | — |
| Bedroom | Second level | — |
| Bedroom | Second level | — |
| 5pc Ensuite bath | Second level | — |
| Bedroom | Main level | — |
| 3pc Bathroom | Main level | — |
| Dining room | Main level | — |
| Kitchen | Main level | — |
| Family room | Main level | — |
| Living room | Main level | — |
| Foyer | Main level | — |
Location
Estimate your payment
Monthly payment
$3,897
Listing courtesy of ROYAL LEPAGE BINDER REAL ESTATE
 Listing data is supplied by the CREA DDF® and is deemed reliable but not guaranteed. Listings are provided courtesy of the listing brokerage.
Last updated November 5, 2026