281 BRIGHTON ROAD
Tecumseh, Ontario N8N2L2
About this property
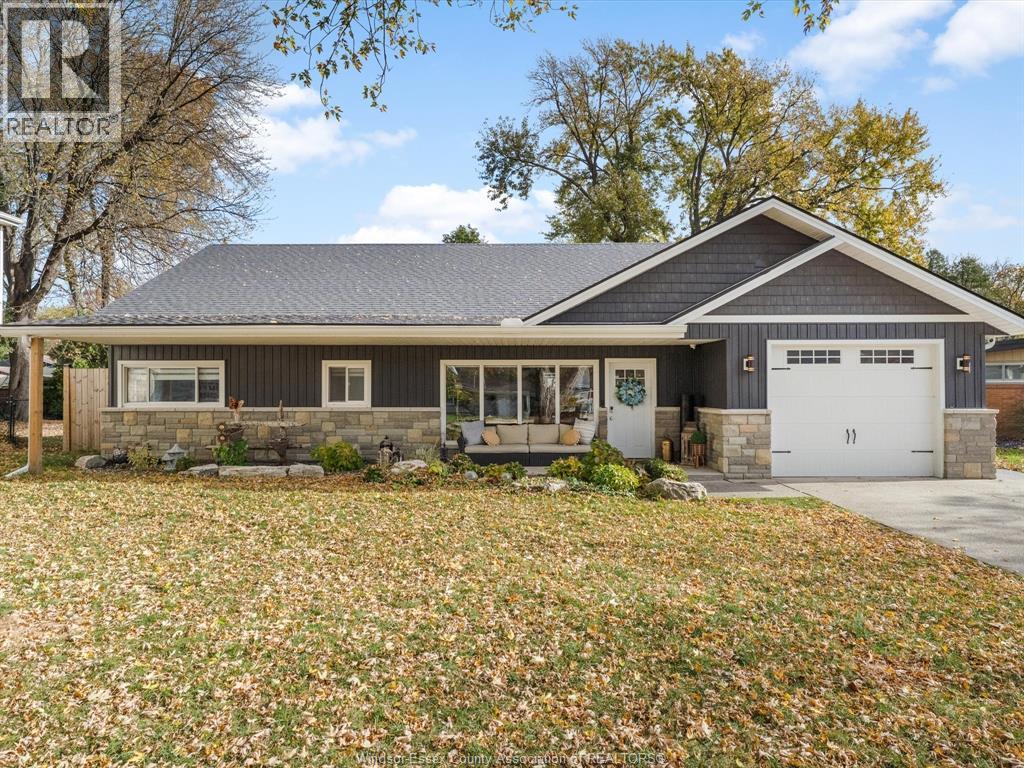
Welcome to this stunning newly renovated 1.5-storey home in the highly sought-after St. Clair Beach neighbourhood. Designed for comfort and convenience, this home offers an ideal layout for retirees, families, executives, or anyone seeking main-floor living. The open-concept main floor features vaulted ceilings, engineered hardwood floors, a spacious living room with gas fireplace, and a modern kitchen with quartz countertops and a large island. The main-floor primary suite offers two walk-in closets, a luxurious ensuite, and main-floor laundry. Upstairs features three generous bedrooms and a 4-piece bath. Finished partial basement, fully landscaped and fenced yard. Steps to Beach Grove Golf & Country Club, parks, trails, and restaurants. (id:48662)
Property details
- Property type
- Single Family
- Building type
- House
- Ownership
- Freehold
- Bedrooms
- 4
- Bathrooms
- 3 + 1 half
- Lot size
- 56.95 X 140.20 FT
- Year built
- 2025
- Storeys
- 1.5
- MLS® number
- 26025933
Features
- Cooling
- Central air conditioning
- Fencing
- Fence
- Heating
- Forced air, Natural gas, Furnace
- Flooring
- Hardwood, Ceramic/Porcelain
- Appliances
- Washer, Refrigerator, Dishwasher, Stove, Dryer, Microwave
- Lot
- Double width or more driveway, Concrete Driveway
- Parking
- Garage
- Exterior
- Stone, Aluminum/Vinyl
- Foundation
- Block, Concrete
- Waterfront
- Waterfront nearby
Rooms
| Room | Level | Dimensions |
|---|---|---|
| 4pc Bathroom | Second level | — |
| 3pc Ensuite bath | Main level | — |
| 2pc Bathroom | Main level | — |
| Utility room | Lower level | — |
| Storage | Lower level | — |
| Family room | Lower level | — |
| Bedroom | Second level | — |
| Bedroom | Second level | — |
| Bedroom | Second level | — |
| Eating area | Main level | — |
| Laundry room | Main level | — |
| Kitchen | Main level | — |
| Primary Bedroom | Main level | — |
| Living room | Main level | — |
Location
Estimate your payment
Listing courtesy of PINNACLE PLUS REALTY LTD.
 Listing data is supplied by the CREA DDF® and is deemed reliable but not guaranteed. Listings are provided courtesy of the listing brokerage.
Last updated October 21, 2026