906 Elsmere
Windsor, Ontario N9A2A9
About this property
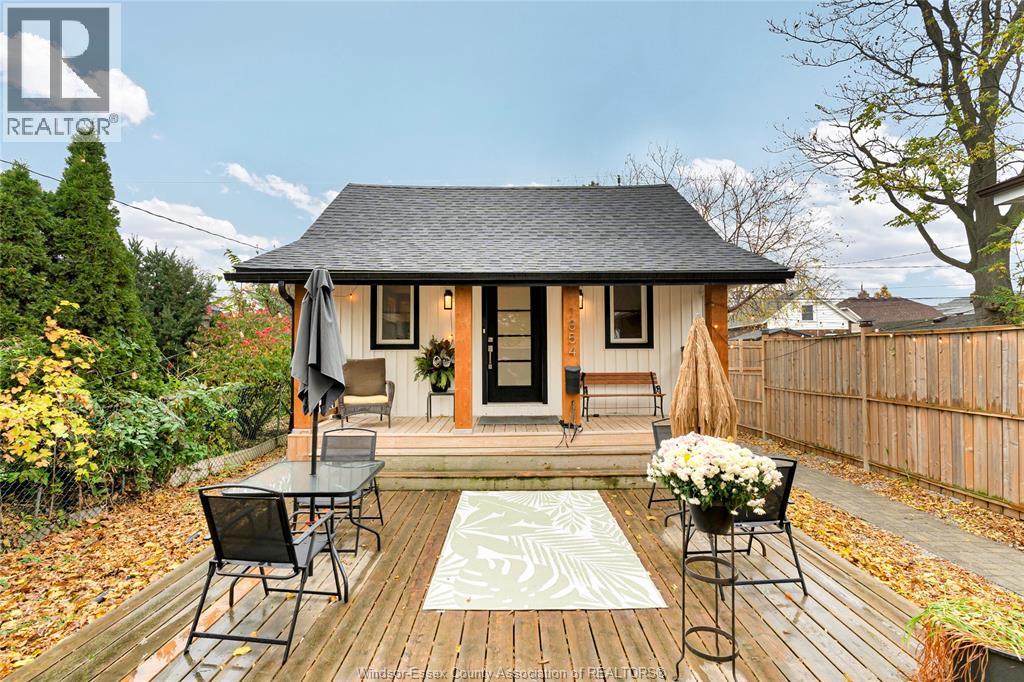
ATTENTION INVESTORS! Brick & vinyl duplex with a 3rd non-conforming in-law suite steps from Little Italy. The upper unit is an open concept 2bd 1bth recently renovated with high ceilings rented at $1,200.00 plus hydro. Main floor features an open living room & dining room, two large bedrooms, full kitchen & a 4pc bathroom rented at $1,400. Grade entrance to the basement with coin-op washer and dryer and a 1bd in-law suite with opportunity to add an additional bedroom rented for $800.00. Vinyl windows, newer roof & electrical, AC unit (2016), Furnace (2016). Plenty of parking off the alley. Walking distance to restaurants on Erie street, Lanspeary park, and local schools. All appliances included in the sale. (id:48662)
Property details
- Property type
- Multi-family
- Building type
- Duplex
- Ownership
- Freehold
- Lot size
- 35.01 Ft x 107.50 Ft
- MLS® number
- 26025912
Features
- Heating
- Baseboard heaters, Forced air, Electric, Natural gas, Furnace
- Flooring
- Hardwood, Ceramic/Porcelain
- Parking
- Other
- Exterior
- Brick, Aluminum/Vinyl
- Foundation
- Block
Rooms
| Room | Level | Dimensions |
|---|---|---|
| Kitchen | Basement | 19'4"" x 11' |
| Bedroom | Basement | 9'3"" x 10'11"" |
| Bedroom | Basement | 11'2"" x 11'3"" |
| 3pc Bathroom | Basement | 4'11"" x 7'11"" |
| Kitchen | Second level | 11'4"" x 11'1"" |
| Family room | Second level | 17'10"" x 11'3"" |
| Bedroom | Second level | 8'8"" x 5'6"" |
| Bedroom | Second level | 11'8"" x 11'2"" |
| 3pc Bathroom | Second level | 5'3"" x 11'1"" |
| Primary Bedroom | Main level | 11'9"" x 10'8"" |
| Living room | Main level | 12'9"" x 10'10"" |
| Kitchen | Main level | 10'10"" x 10'9"" |
| Dining room | Main level | 11'2"" x 12'5"" |
| Bedroom | Main level | 8'11"" x 8'6"" |
| 3pc Bathroom | Main level | 5' x 7'3"" |
Location
Estimate your payment
Listing courtesy of JUMP REALTY INC.
 Listing data is supplied by the CREA DDF® and is deemed reliable but not guaranteed. Listings are provided courtesy of the listing brokerage.
Last updated October 21, 2026