354 COOPER CRESCENT
Belle River, Ontario N8L0P5
About this property
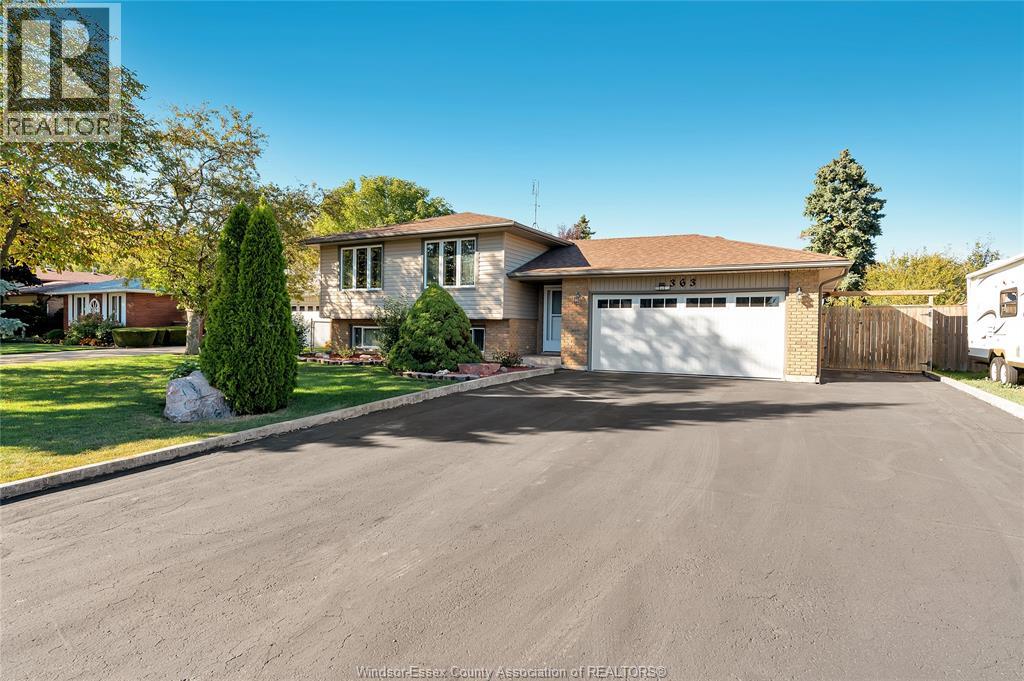
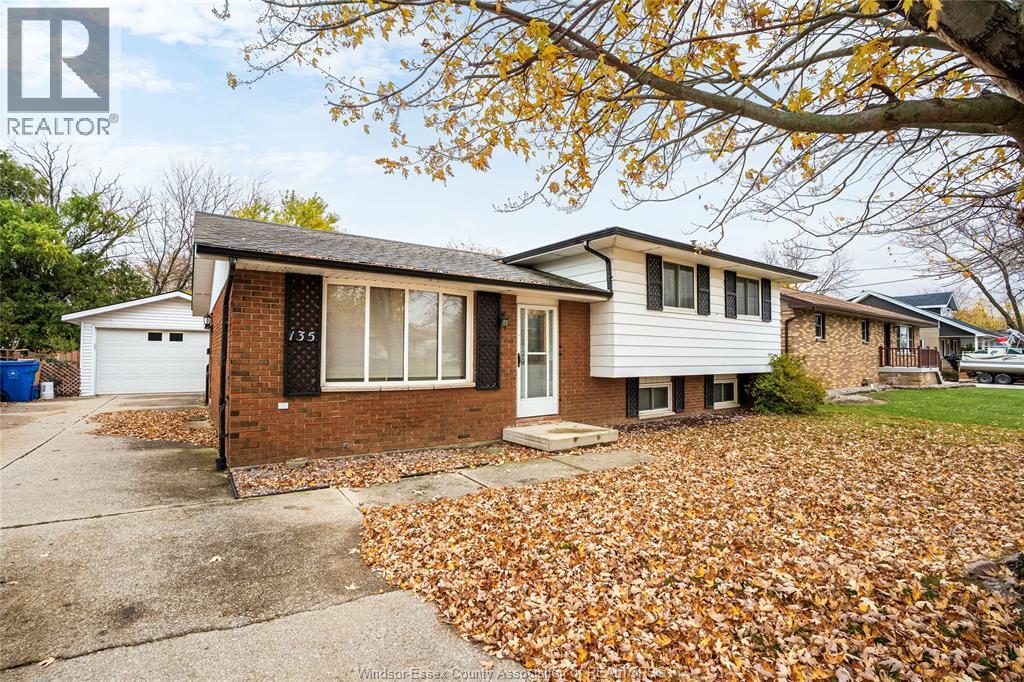
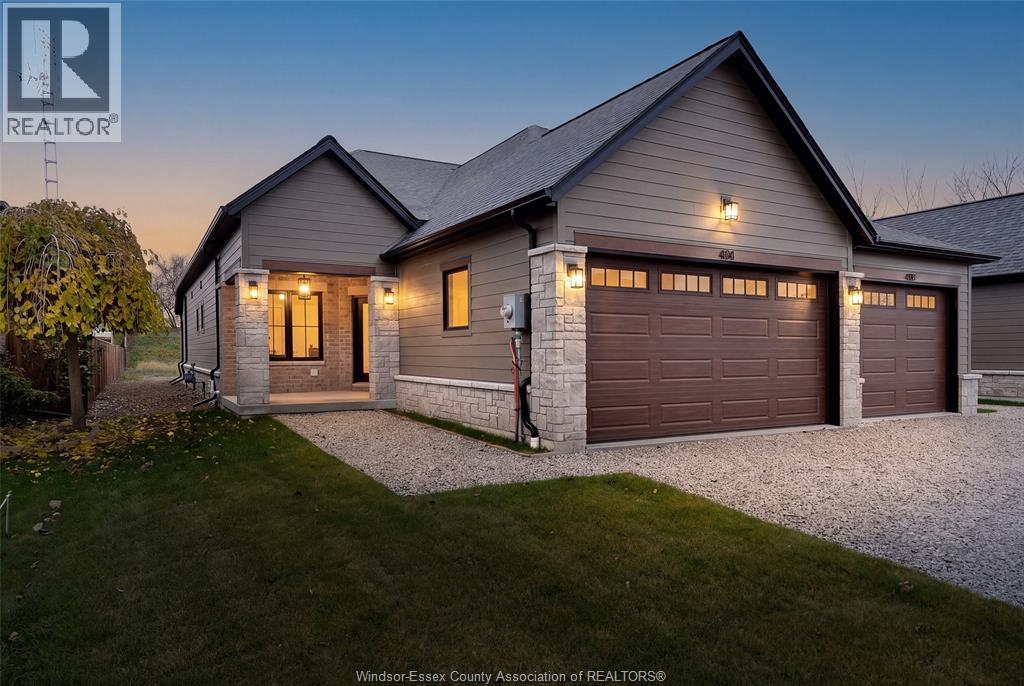
Welcome to this beautifully maintained ranch-style townhome in one of Belle River's quietest adult-oriented communities. Offering~1,250 sq ft of main-floor living plus a fully finished basement, this 2-bed, 2.5-bath home delivers low-maintenance comfort and style. The bright open-concept layout features ceramic and vinyl flooring, granite countertops, stainless steel appliances, a large island, and a cozy gas fireplace in the family room. Main-floor laundry adds everyday ease, while energy-efficient design keeps utility costs low year-round. The primary suite boasts a tray ceiling, fan, and full ensuite with a tub and separate shower. Downstairs, the finished basement includes a second family room, office space, 2nd bedroom, 3-piece bath, and 2 storage rooms. Step outside to a premium vinyl deck with a retractable awning, privacy fence, and gas BBQ hookup. Includes a 1.5-car garage, Nest thermostat, and all appliances. Low HOA fees ($55/mo) covering roof and fence care. New Wifi Garage door opener and spring Water hookup for fridge available Life Breath Gas Furnace (water heated) (id:48662)
Property details
- Property type
- Single Family
- Building type
- House
- Style
- Ranch
- Ownership
- Freehold
- Bedrooms
- 3 (2 + 1)
- Bathrooms
- 3 + 1 half
- Lot size
- 27.11 X 116.53
- Year built
- 2012
- Storeys
- 1
- MLS® number
- 26025861
Features
- Heating
- Forced air, Heat Recovery Ventilation (HRV), Natural gas, Furnace
- Flooring
- Carpeted, Cushion/Lino/Vinyl
- Appliances
- Washer, Refrigerator, Dishwasher, Stove, Dryer, Microwave Range Hood Combo
- Lot
- Concrete Driveway, Finished Driveway, Front Driveway
- Parking
- Garage
- Exterior
- Brick, Aluminum/Vinyl
- Fireplace
- Gas, Direct vent
- Foundation
- Concrete
Rooms
| Room | Level | Dimensions |
|---|---|---|
| Storage | Basement | — |
| Utility room | Basement | — |
| Bedroom | Basement | — |
| 3pc Ensuite bath | Basement | — |
| Bedroom | Basement | — |
| 2pc Bathroom | Main level | — |
| 4pc Ensuite bath | Main level | — |
| Primary Bedroom | Main level | — |
| Laundry room | Main level | — |
| Dining room | Main level | — |
| Family room/Fireplace | Main level | — |
| Kitchen/Dining room | Main level | — |
Location
Estimate your payment
Listing courtesy of ROYAL LEPAGE BINDER REAL ESTATE
 Listing data is supplied by the CREA DDF® and is deemed reliable but not guaranteed. Listings are provided courtesy of the listing brokerage.
Last updated November 1, 2026