1420 MULLINS DRIVE
Lakeshore, Ontario N0R1V0
About this property
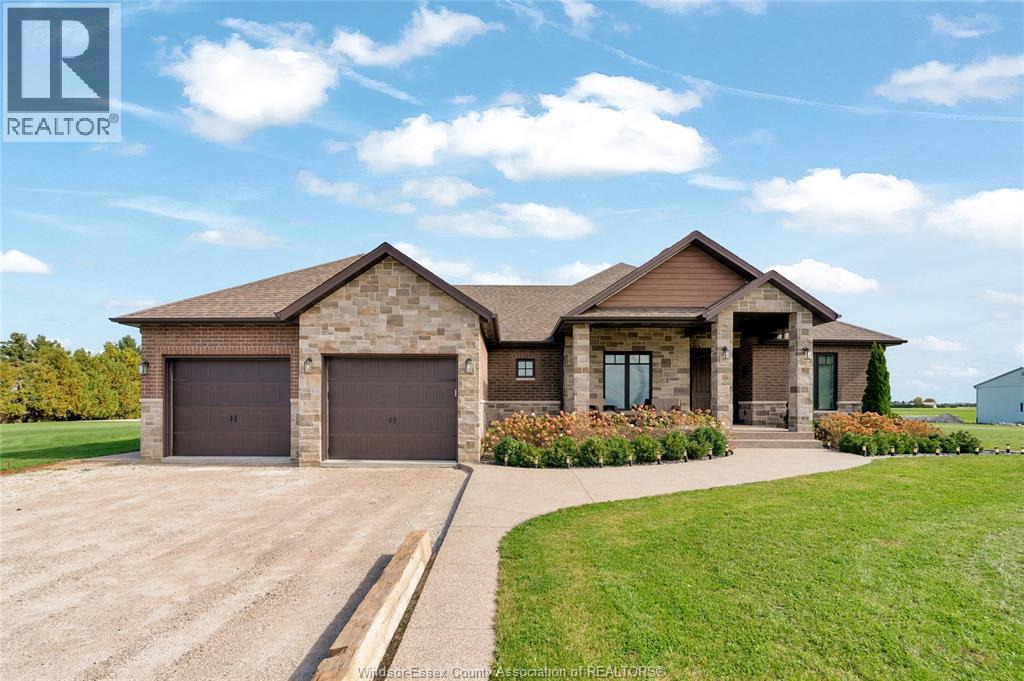
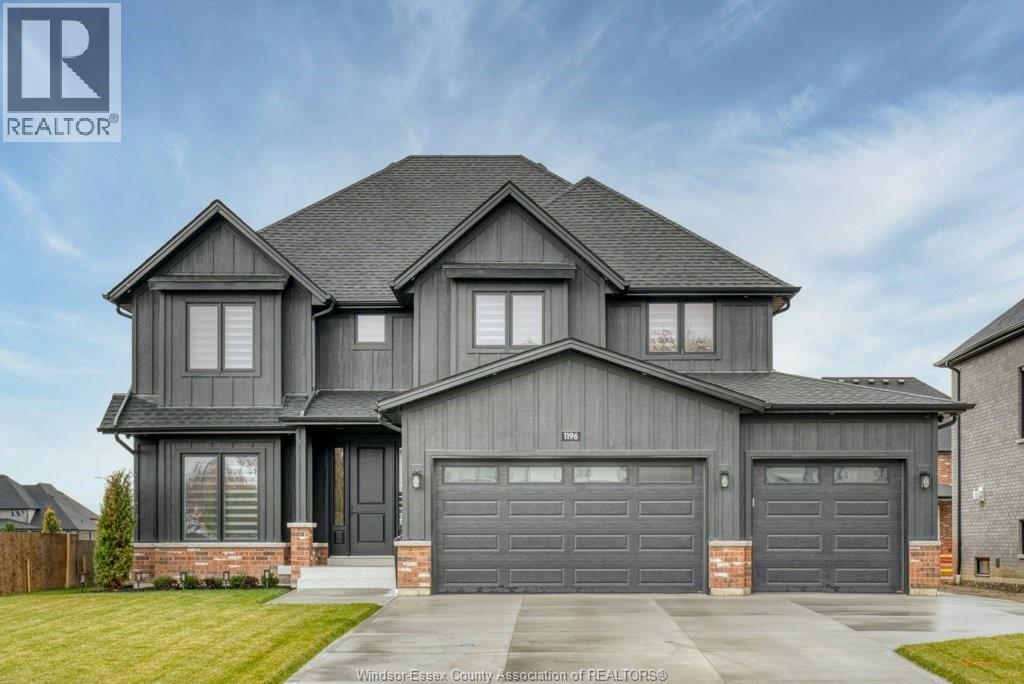
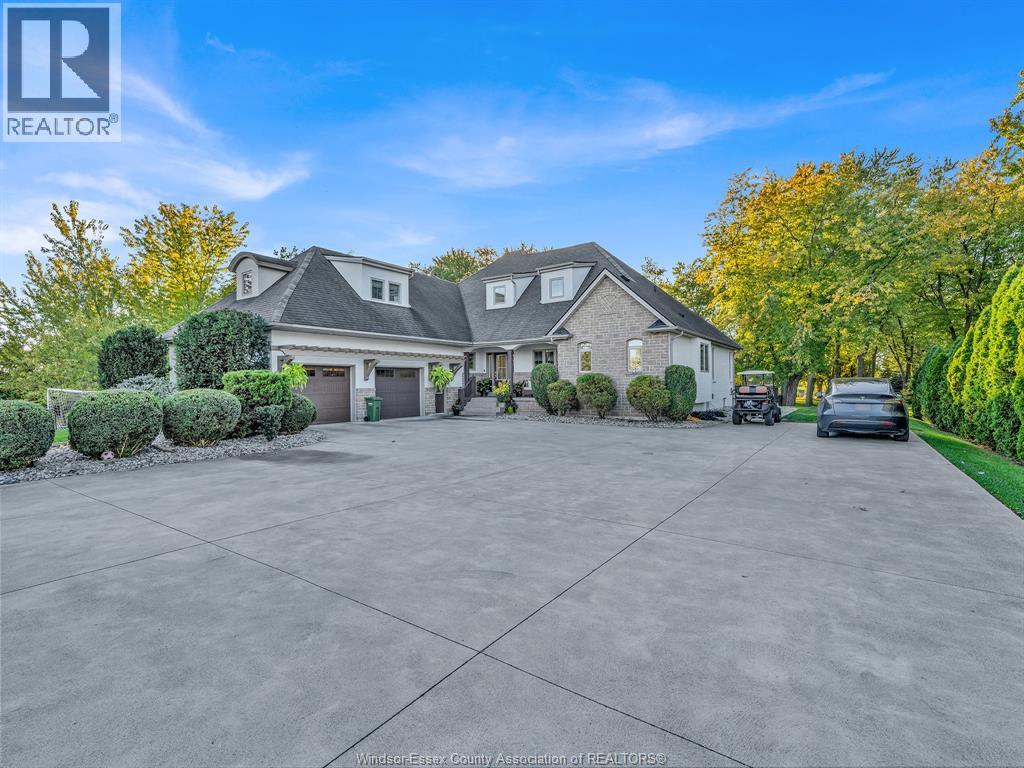
Welcome to this stunning custom-built 2-storey home in South Woodslee, privately set on nearly ¾ of an acre with room to live, play and entertain. The home offers 7 spacious bedrooms (5 above grade and 2 in the lower level) and 6.5 luxurious bathrooms, including 3 ensuites, a Jack and Jill bath and a full bathroom in the pool house. The main-floor primary suite features direct access to the outdoors. The main living area impresses with a soaring 18 ft ceiling and an electric fireplace surrounded by beautiful tile. Step into the open-concept kitchen with a large island, granite countertops, a custom range hood and a hidden butler's pantry with a second fridge. The lower level features a large theatre room, a full bathroom and a rough-in for a second kitchen, ideal for extended family. Outside, the landscaped and fully fenced yard is a private retreat with a heated in-ground pool, a pool house, a covered patio with a gas fireplace and multiple sitting areas. A 3-car attached garage completes the package. Conveniently located just 5 minutes from the 401. Don't miss this opportunity! (id:48662)
Property details
- Property type
- Single Family
- Building type
- House
- Ownership
- Freehold
- Bedrooms
- 7 (5 + 2)
- Bathrooms
- 7 + 1 half
- Living area
- 4,062 sq ft
- Lot size
- 100.52 X 325 Approx / 0.735 AC
- Year built
- 2023
- Storeys
- 2
- MLS® number
- 26024608
Features
- Cooling
- Central air conditioning
- Fencing
- Fence
- Heating
- Forced air, Natural gas, Furnace
- Flooring
- Hardwood, Ceramic/Porcelain, Cushion/Lino/Vinyl
- Appliances
- Washer, Dishwasher, Stove, Dryer, Microwave Range Hood Combo, Two Refrigerators
- Lot
- Double width or more driveway, Concrete Driveway, Finished Driveway, Front Driveway
- Pool
- Inground pool, Pool equipment
- Parking
- Attached Garage, Garage, Inside Entry
- Exterior
- Brick, Stone, Concrete/Stucco
- Fireplace
- Insert, Electric
- Foundation
- Concrete
Rooms
| Room | Level | Dimensions |
|---|---|---|
| 3pc Bathroom | Basement | — |
| Family room | Basement | — |
| Bedroom | Basement | — |
| 5pc Bathroom | Second level | — |
| Bedroom | Basement | — |
| 4pc Ensuite bath | Second level | — |
| 5pc Ensuite bath | Second level | — |
| Laundry room | Second level | — |
| Bedroom | Second level | — |
| Bedroom | Second level | — |
| Bedroom | Second level | — |
| Primary Bedroom | Second level | — |
| 2pc Bathroom | Main level | — |
| 3pc Ensuite bath | Main level | — |
| Primary Bedroom | Main level | — |
| Mud room | Main level | — |
| Kitchen | Main level | — |
| Eating area | Main level | — |
| Living room/Fireplace | Main level | — |
| Office | Main level | — |
| Den | Main level | — |
| Foyer | Main level | — |
Location
Estimate your payment
Listing courtesy of DEERBROOK REALTY INC.
 Listing data is supplied by the CREA DDF® and is deemed reliable but not guaranteed. Listings are provided courtesy of the listing brokerage.
Last updated October 26, 2026