2003 SERENITY CIRCLE
LaSalle, Ontario N9H0C6
About this property
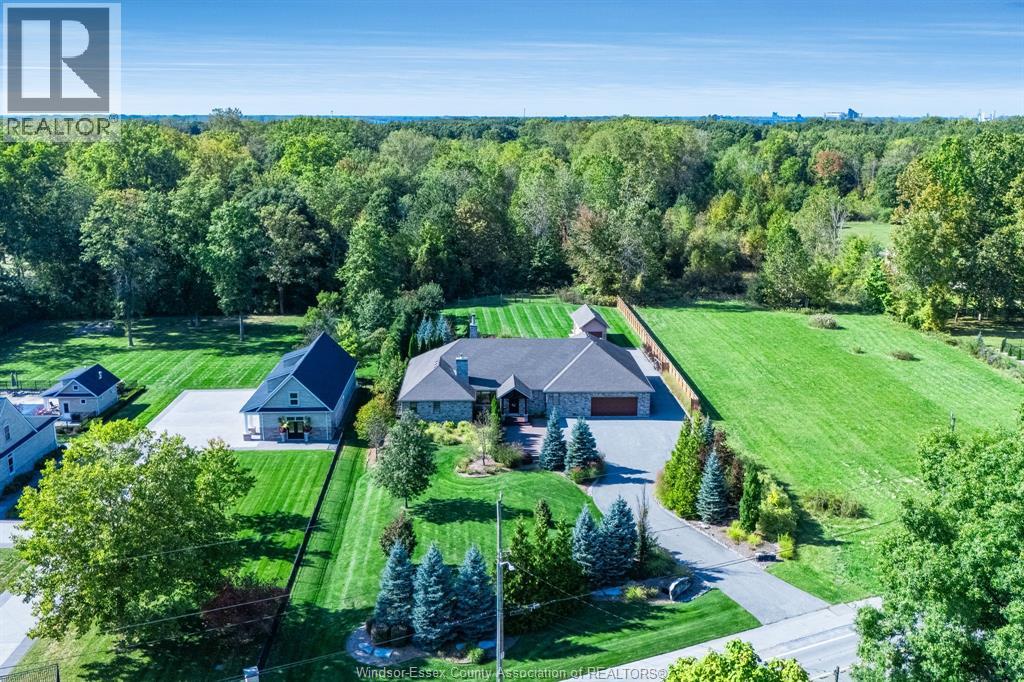
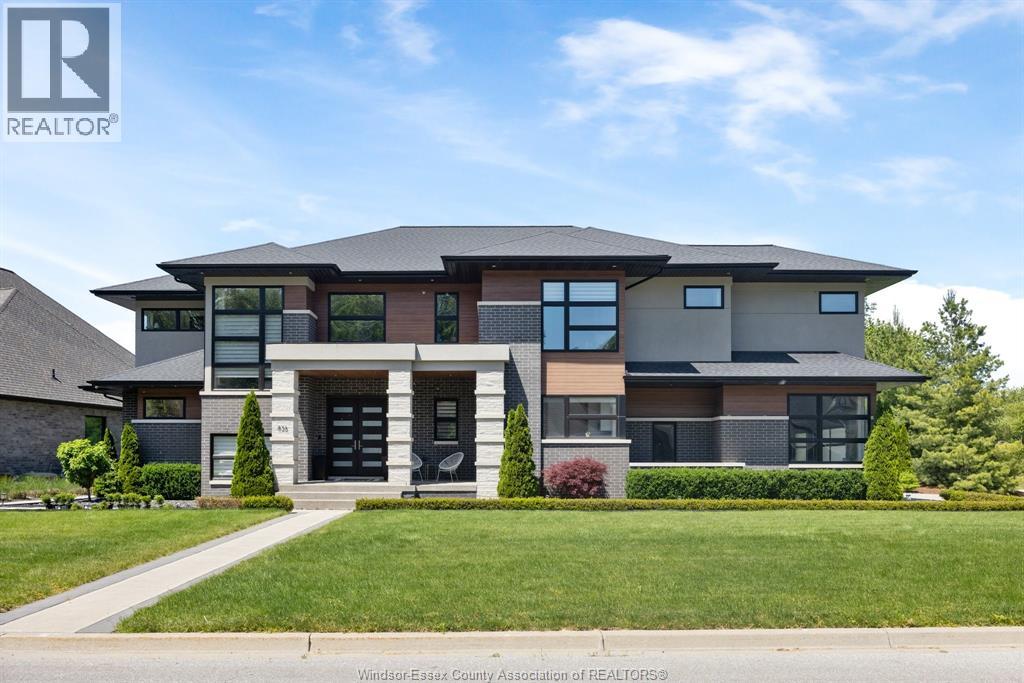
An extraordinary European-inspired custom-built home in a desirable LaSalle enclave of just 21 residences. Built in 2017 on an impressive approx. 83' x 200' lot, this remarkable property offers approx. 6,500 sq. ft. of finished living space, 6 bedrooms, 4.5 interior baths and an outdoor half bath. A breathtaking 24-ft foyer, elegant arches and custom wrought-iron accents set the tone. The spectacular family room features soaring 22-ft ceilings, expansive windows, a stunning stone fireplace and abundant natural light. Quality finishes include travertine stone flooring, maple hardwood, distinctive washable patterned wall finishes and refined mouldings. The spacious kitchen boasts maple cabinetry, natural stone countertops, stainless steel appliances and a breakfast bar adjoining a sun-filled dining area. A main-floor bedroom with full bath is ideal for guests or multigenerational living. Enjoy a formal dining room, private office, sauna room and main-floor laundry. Exceptional construction includes an extra-reinforced foundation, 15 structural steel support beams, full plywood roof sheathing and 50-year-rated shingles. The resort-style backyard features an in-ground pool with fibreglass surrounds, beautiful exposed aggregate concrete, a custom-built pergola, a custom semicircular patio with fire pit and a covered porch with fireplace, perfect for relaxing or entertaining. A wide driveway and attached 3-car garage complete the home. Conveniently located near LaSalle's parks, trails, schools, shopping, the Civic Centre and Vollmer recreation facilities, with access to major routes and the Windsor-Detroit border. A truly distinctive residence combining timeless elegance, solid craftsmanship and everyday comfort! (id:48662)
Property details
- Property type
- Single Family
- Building type
- House
- Ownership
- Freehold
- Bedrooms
- 6 (5 + 1)
- Bathrooms
- 6 + 2 half
- Living area
- 4,550 sq ft
- Lot size
- 82.82 X 213.16
- Year built
- 2017
- Storeys
- 2
- MLS® number
- 26025816
Features
- Cooling
- Central air conditioning
- Fencing
- Fence
- Heating
- Forced air, Natural gas, Furnace
- Flooring
- Hardwood, Other
- Appliances
- Washer, Refrigerator, Central Vacuum, Dishwasher, Stove, Dryer
- Lot
- Cul-de-sac, Double width or more driveway, Front Driveway
- Pool
- Inground pool, Pool equipment
- Parking
- Attached Garage, Garage
- Exterior
- Concrete/Stucco
- Fireplace
- Gas, Insert, Insert, Electric
- Foundation
- Concrete
Rooms
| Room | Level | Dimensions |
|---|---|---|
| 2pc Bathroom | Basement | — |
| 4pc Bathroom | Second level | — |
| 4pc Ensuite bath | Second level | — |
| 6pc Ensuite bath | Second level | — |
| 3pc Bathroom | Main level | — |
| Storage | Basement | — |
| Recreation room | Basement | — |
| Bedroom | Basement | — |
| Family room/Fireplace | Basement | — |
| Bedroom | Second level | — |
| Bedroom | Second level | — |
| Bedroom | Second level | — |
| Bedroom | Second level | — |
| Laundry room | Main level | — |
| Family room/Fireplace | Main level | — |
| Bedroom | Main level | — |
| Kitchen | Main level | — |
| Dining room | Main level | — |
| Living room | Main level | — |
| Foyer | Main level | — |
Location
Estimate your payment
Listing courtesy of LC PLATINUM REALTY INC.
 Listing data is supplied by the CREA DDF® and is deemed reliable but not guaranteed. Listings are provided courtesy of the listing brokerage.
Last updated October 21, 2026