Yvonne KhadraREALTOR® · Deerbrook Realty
Home
Listings
Buyers
Sellers
Tools
Contact
(519) 962-8700
  • Home
  • Listings
    • Map view
    • List view
    • Homes for rent
    • Open houses
    • Browse by community
    • Market update
    • Listing alerts
  • Buyers
    • Buying with Yvonne
    • First-time buyer guide
    • Communities
    • How much can I afford?
  • Sellers
  • Tools
    • All tools
    • Mortgage Calculator
    • Affordability
    • Land Transfer Tax
    • Closing Costs
    • Seller Net Proceeds
    • Rent vs. Buy
    • Mortgage Penalty
    • Listing Alerts
  • Contact
  • Call (519) 962-8700
  • Map view
  • List view
  • Homes for rent
  • Open houses
  • Browse by community
  • Market update
  • Listing alerts
  • Buying with Yvonne
  • First-time buyer guide
  • Communities
  • How much can I afford?
  • All tools
  • Mortgage Calculator
  • Affordability
  • Land Transfer Tax
  • Closing Costs
  • Seller Net Proceeds
  • Rent vs. Buy
  • Mortgage Penalty
  • Listing Alerts
Yvonne KhadraREALTOR® · Deerbrook Realty

Personal, honest and professional real estate service across Windsor-Essex.

FacebookInstagram

Explore

  • Home
  • Listings
  • Buyers
  • Sellers
  • Contact

Homes for sale

  • Windsor
  • LaSalle
  • Tecumseh
  • Lakeshore
  • Amherstburg
  • Essex
  • Kingsville
  • Leamington
  • Homes for rent
  • Open houses
  • Market update

Tools

  • All tools
  • Mortgage Calculator
  • Affordability
  • Land Transfer Tax
  • Closing Costs
  • Seller Net Proceeds
  • Rent vs. Buy
  • Mortgage Penalty
  • Listing Alerts

Get in touch

  • (519) 962-8700
  • sold@yvonnekhadra.ca
  • Deerbrook Realty Inc., Brokerage
    59 Eugenie St E, Windsor, ON N8X 2X9
    Mon–Sat 9 am – 6 pm · Sun closed

The trademarks REALTOR®, REALTORS®, and the REALTOR® logo are controlled by The Canadian Real Estate Association (CREA) and identify real estate professionals who are members of CREA. The trademarks MLS®, Multiple Listing Service® and the associated logos are owned by CREA and identify the quality of services provided by real estate professionals who are members of CREA.

Not intended to solicit buyers or sellers currently under contract with a brokerage.

© 2026 Yvonne Khadra · Deerbrook Realty Inc., BrokeragePrivacy Policy
Listings / Amherstburg / 605 Hacket ROAD

605 Hacket ROAD

Amherstburg, Ontario N9V0H1

$664,000
MLS® 26025796
4
Beds
3
Baths
2,435
Sq ft

About this property

Now is the moment where a new build becomes something personal. These homes are already well underway, approximately 3/4 complete, giving you the rare opportunity to step in at just the right time. The structure is in place, the timeline is shortened, and the most exciting part is still ahead: selecting your finishes. From flooring and tile to cabinetry, lighting, paint colours, any upgrades, you have the freedom to shape the final look and feel to match your style without starting from scratch or waiting through early construction stages. Built by EverJonge Homes with quality and thoughtful design in mind, this home offers a streamlined path to new construction in a desirable community. With the added benefit of current HST rebate incentives, this is a unique window to secure a new home that feels customized, without the full build timeline. *The listed price already reflects the HST rebate for the period of April 1, 2026, through March 31, 2027, with all rebate amounts assigned to the builder. The discounted price is conditional upon the buyer qualifying for applicable rebates. Contact the listing agent for additional details.* (id:48662)

Property details

Property type
Single Family
Building type
Row / Townhouse
Ownership
Freehold
Bedrooms
4
Bathrooms
3 + 1 half
Living area
2,435 sq ft
Lot size
0 X
Storeys
2
MLS® number
26025796

Features

Cooling
Central air conditioning
Fencing
Fence
Heating
Forced air, Heat Recovery Ventilation (HRV), Natural gas, Furnace
Flooring
Other
Lot
Double width or more driveway, Finished Driveway, Front Driveway
Parking
Attached Garage, Garage, Inside Entry
Exterior
Brick, Stone, Aluminum/Vinyl
Foundation
Concrete

Rooms

RoomLevelDimensions
Utility roomBasement—
4pc BathroomSecond level—
Laundry roomSecond level—
BedroomSecond level12.5 x 10
BedroomSecond level11 x 10
BedroomSecond level10.5 x 14.5
4pc Ensuite bathSecond level—
Primary BedroomSecond level12.5 x 17.5
Dining roomMain level9.5 x 15
KitchenMain level9.5 x 19
Living roomMain level20 x 17
2pc BathroomMain level—
Mud roomMain level—
FoyerMain level11 x 13

Location

Estimate your payment

Monthly payment
$2,878
Full mortgage calculator →

Listing courtesy of REMAX PREFERRED REALTY LTD. - 586

Powered by REALTOR.caListing data is supplied by the CREA DDF® and is deemed reliable but not guaranteed. Listings are provided courtesy of the listing brokerage.

Last updated November 11, 2026
Yvonne Khadra
REALTOR® · Deerbrook Realty Inc., Brokerage
(519) 962-8700

Book a showing

Similar homes in Amherstburg

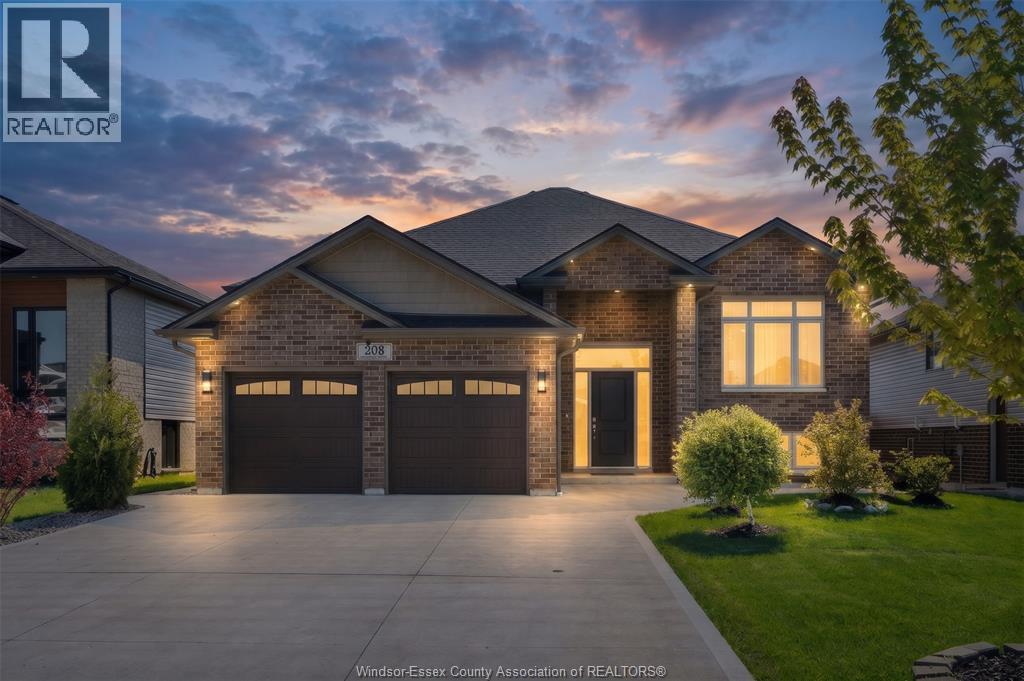
208 CLARKE, AmherstburgFor Sale
$665,000
208 CLARKE
Amherstburg, ON
4 bd3 ba
REAL BROKER ONTARIO LTD
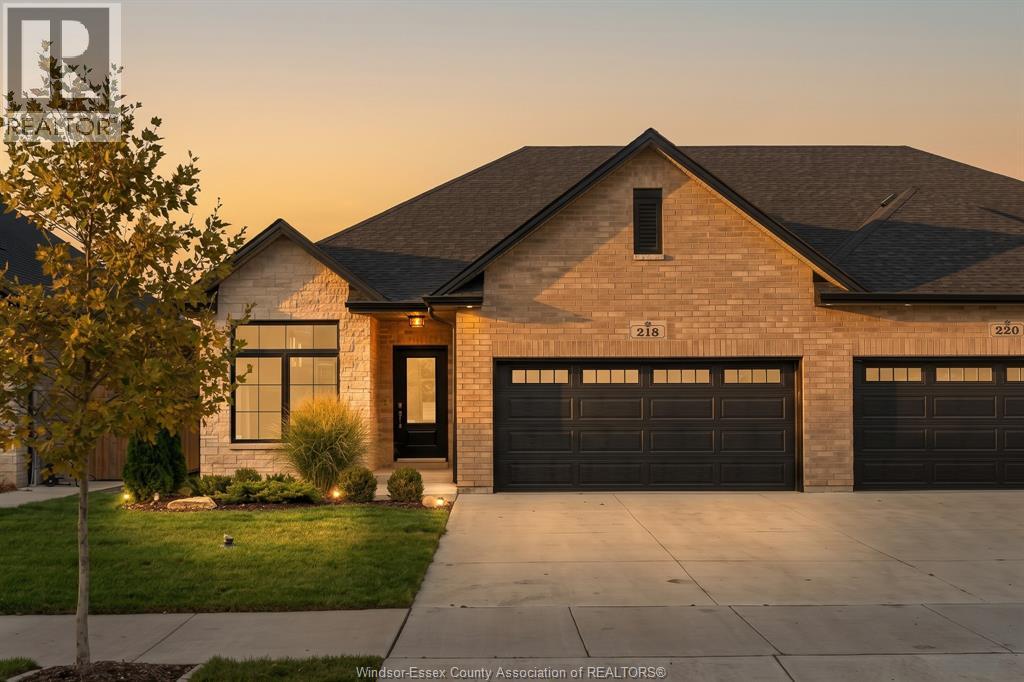
218 McLellan Avenue, AmherstburgFor Sale
$619,000
218 McLellan Avenue
Amherstburg, ON
2 bd2 ba1,550 sqft
REMAX PREFERRED REALTY LTD. - 586
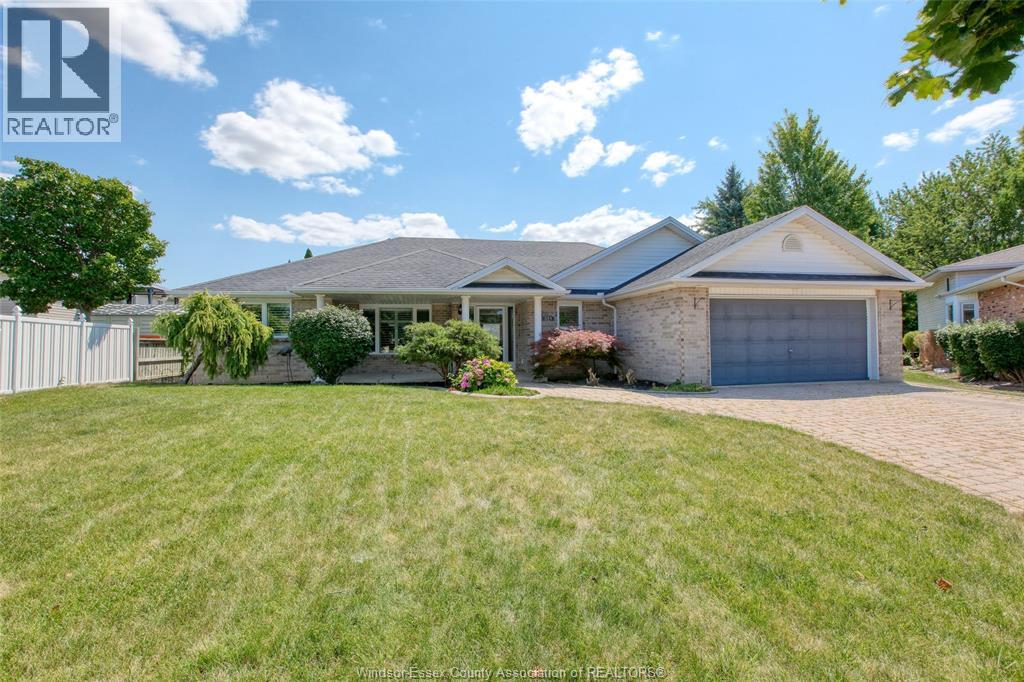
521 ROYAL RIDGE COURT, AmherstburgFor Sale
$749,900
521 ROYAL RIDGE COURT
Amherstburg, ON
3 bd3 ba
REMAX PREFERRED REALTY LTD. - 586