Yvonne KhadraREALTOR® · Deerbrook Realty
Home
Listings
Buyers
Sellers
Tools
Contact
(519) 962-8700
  • Home
  • Listings
    • Map view
    • List view
    • Homes for rent
    • Open houses
    • Browse by community
    • Market update
    • Listing alerts
  • Buyers
    • Buying with Yvonne
    • First-time buyer guide
    • Communities
    • How much can I afford?
  • Sellers
  • Tools
    • All tools
    • Mortgage Calculator
    • Affordability
    • Land Transfer Tax
    • Closing Costs
    • Seller Net Proceeds
    • Rent vs. Buy
    • Mortgage Penalty
    • Listing Alerts
  • Contact
  • Call (519) 962-8700
  • Map view
  • List view
  • Homes for rent
  • Open houses
  • Browse by community
  • Market update
  • Listing alerts
  • Buying with Yvonne
  • First-time buyer guide
  • Communities
  • How much can I afford?
  • All tools
  • Mortgage Calculator
  • Affordability
  • Land Transfer Tax
  • Closing Costs
  • Seller Net Proceeds
  • Rent vs. Buy
  • Mortgage Penalty
  • Listing Alerts
Yvonne KhadraREALTOR® · Deerbrook Realty

Personal, honest and professional real estate service across Windsor-Essex.

FacebookInstagram

Explore

  • Home
  • Listings
  • Buyers
  • Sellers
  • Contact

Homes for sale

  • Windsor
  • LaSalle
  • Tecumseh
  • Lakeshore
  • Amherstburg
  • Essex
  • Kingsville
  • Leamington
  • Homes for rent
  • Open houses
  • Market update

Tools

  • All tools
  • Mortgage Calculator
  • Affordability
  • Land Transfer Tax
  • Closing Costs
  • Seller Net Proceeds
  • Rent vs. Buy
  • Mortgage Penalty
  • Listing Alerts

Get in touch

  • (519) 962-8700
  • sold@yvonnekhadra.ca
  • Deerbrook Realty Inc., Brokerage
    59 Eugenie St E, Windsor, ON N8X 2X9
    Mon–Sat 9 am – 6 pm · Sun closed

The trademarks REALTOR®, REALTORS®, and the REALTOR® logo are controlled by The Canadian Real Estate Association (CREA) and identify real estate professionals who are members of CREA. The trademarks MLS®, Multiple Listing Service® and the associated logos are owned by CREA and identify the quality of services provided by real estate professionals who are members of CREA.

Not intended to solicit buyers or sellers currently under contract with a brokerage.

© 2026 Yvonne Khadra · Deerbrook Realty Inc., BrokeragePrivacy Policy
Listings / Windsor / 494 MARTINIQUE AVENUE

494 MARTINIQUE AVENUE

Windsor, Ontario N8P1G6

$893,933
MLS® 26025747
2
Beds
3
Baths
1,500
Sq ft

About this property

STUNNINGLY TRANSFORMED FROM TOP TO BOTTOM! AN EXCEPTIONAL RANCH-STYLE TOWNHOME OFFERING UPSCALE LIVING, PRIVACY & CAREFREE CONVENIENCE, COMPLETELY GUTTED & PROFESSIONALLY REIMAGINED WITH NO EXPENSE SPARED & HIGH-END FINISHES THROUGHOUT. THE ORIGINAL MAIN-FLOOR 2-BEDROOM LAYOUT WAS REDESIGNED TO CREATE AN IMPRESSIVE, OPEN LIVING & DINING AREA RESULTING IN A SPACIOUS 1-BEDROOM MAIN FLOOR WITH A LUXURIOUS ENSUITE, WALK-IN CLOSET & CONVENIENT POWDER ROOM. THE FULLY FINISHED BASEMENT PROVIDES EXCEPTIONAL ADDITIONAL LIVING SPACE WITH A 2ND BEDROOM, FULL BATHROOM & KITCHENETTE, IDEAL FOR GUESTS, FAMILY OR EXTENDED STAYS. STEP OUTSIDE TO THE HUGE NEW COMPOSITE SUNDECK OVERLOOKING A PRIVATE, BEAUTIFULLY LANDSCAPED SETTING. ENJOY THE INDEPENDENCE OF A RANCH-STYLE HOME WITH 2 CAR GARAGE WITHOUT THE EXTERIOR MAINTENANCE, INCLUDING LAWN CARE, SPRINKLERS, SNOW REMOVAL, SKYLIGHTS AND ROOF. AN EXCEPTIONAL OPPORTUNITY FOR THOSE SEEKING REFINED,LOW-MAINTENANCE LIVING IN A DESIRABLE RIVERSIDE LOCATION. CLOSE TO PARKS, WALKING TRAILS, SHOPPING AND RESTAURANTS. (id:48662)

Property details

Property type
Single Family
Building type
Row / Townhouse
Ownership
Condo/Strata
Bedrooms
2 (1 + 1)
Bathrooms
3 + 1 half
Living area
1,500 sq ft
Lot size
X
Year built
1989
Condo fees
$475 monthly
MLS® number
26025747

Features

Cooling
Central air conditioning
Heating
Forced air, Natural gas, Furnace
Flooring
Carpeted, Ceramic/Porcelain, Cushion/Lino/Vinyl
Parking
Garage
Exterior
Brick
Fireplace
Gas, Insert
Foundation
Block
Condo fee includes
Exterior Maintenance, Property Management, Ground Maintenance, Insurance

Rooms

RoomLevelDimensions
6pc BathroomLower level—
2pc BathroomMain level—
5pc BathroomMain level—
Utility roomLower level—
StorageLower level—
Laundry roomLower level—
KitchenLower level—
Family roomLower level—
BedroomLower level—
Primary BedroomMain level—
Eating areaMain level—
KitchenMain level—
Dining roomMain level—
Living room/FireplaceMain level—
FoyerMain level—

Location

Estimate your payment

Monthly payment
$3,875
Full mortgage calculator →

Listing courtesy of ELITE REAL ESTATE LIMITED

Powered by REALTOR.caListing data is supplied by the CREA DDF® and is deemed reliable but not guaranteed. Listings are provided courtesy of the listing brokerage.

Last updated October 20, 2026
Yvonne Khadra
REALTOR® · Deerbrook Realty Inc., Brokerage
(519) 962-8700

Book a showing

Similar homes in Windsor

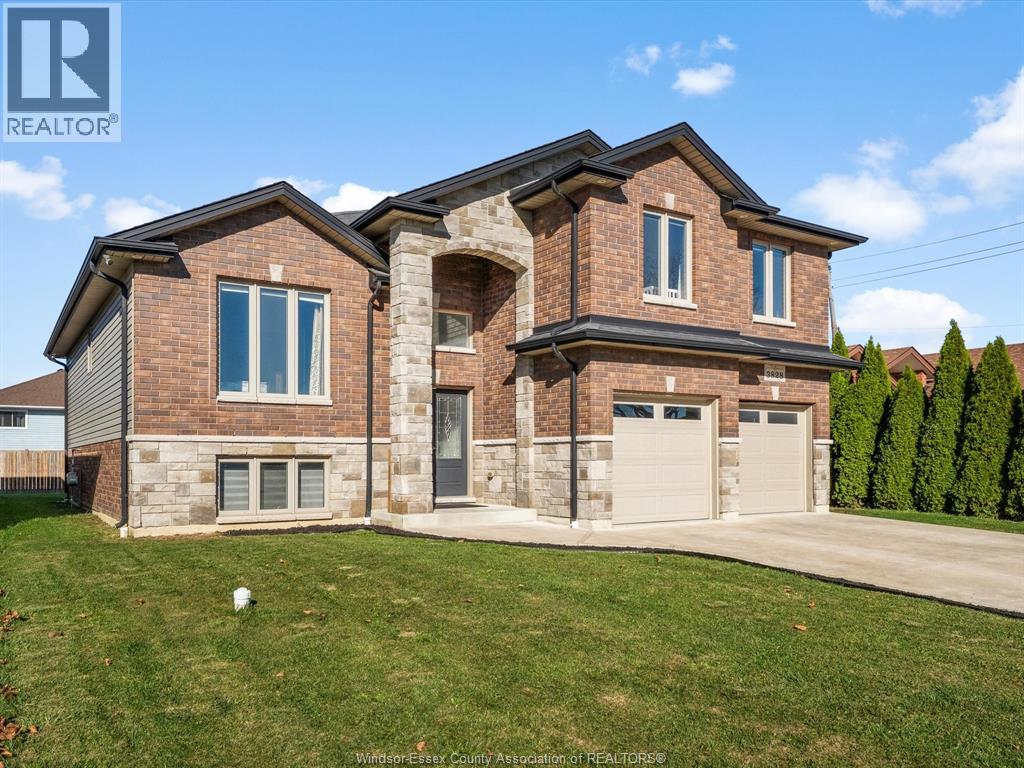
3828 WILDWOOD Drive, WindsorFor Sale
$929,900
3828 WILDWOOD Drive
Windsor, ON
5 bd4 ba
REMAX CAPITAL DIAMOND REALTY
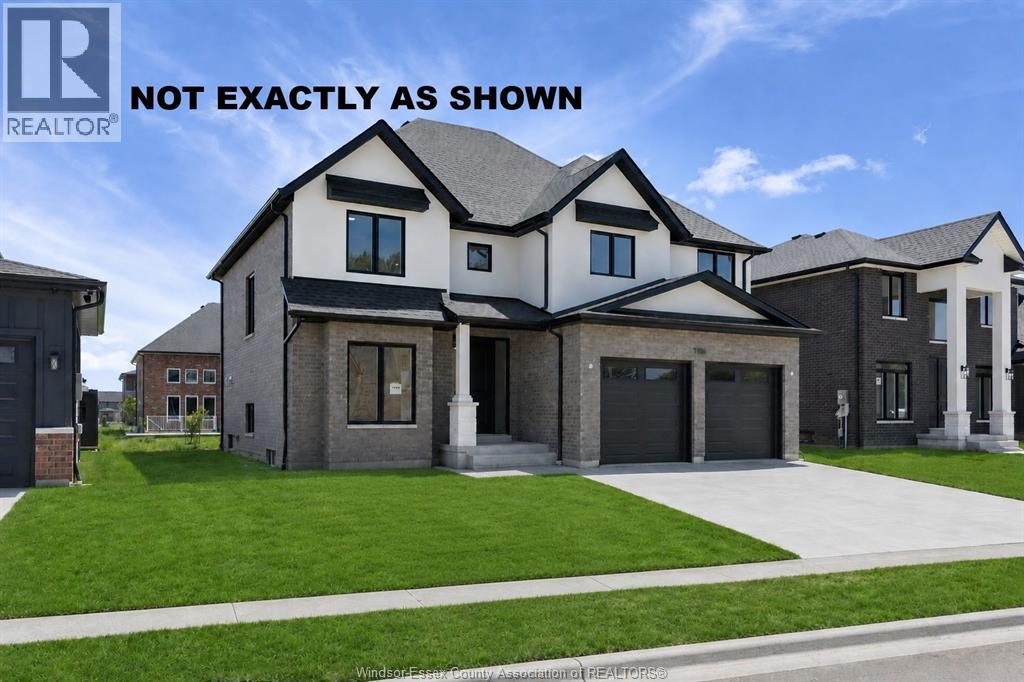
3662 FARROW AVENUE, WindsorFor Sale
$994,900
3662 FARROW AVENUE
Windsor, ON
4 bd3 ba
REMO VALENTE REAL ESTATE (1990) LIMITED
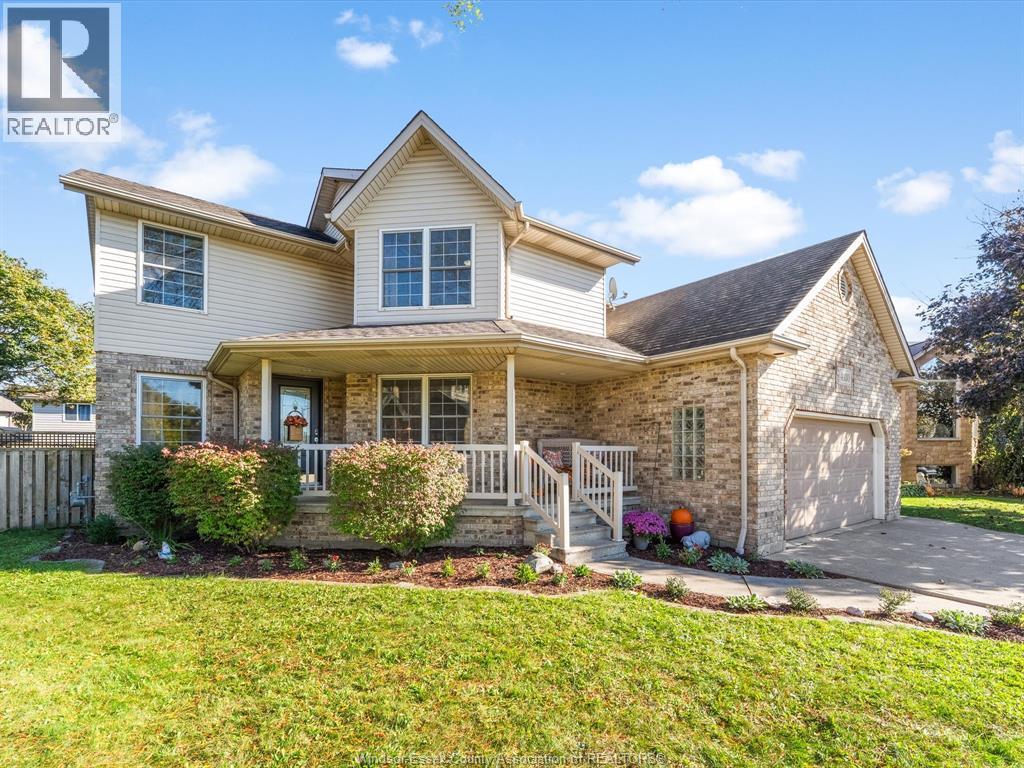
4180 MARLO COURT, WindsorFor Sale
$749,900
4180 MARLO COURT
Windsor, ON
4 bd4 ba
ROYAL LEPAGE BINDER REAL ESTATE