375 RUSSELL WOODS ROAD
Lakeshore, Ontario N8N3S6
About this property
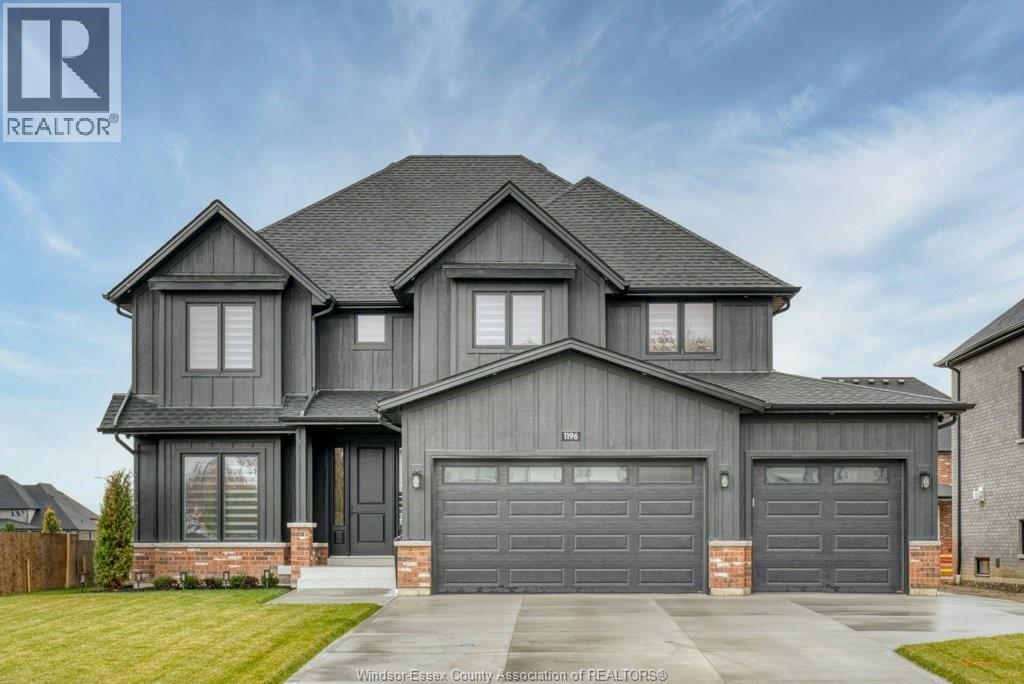
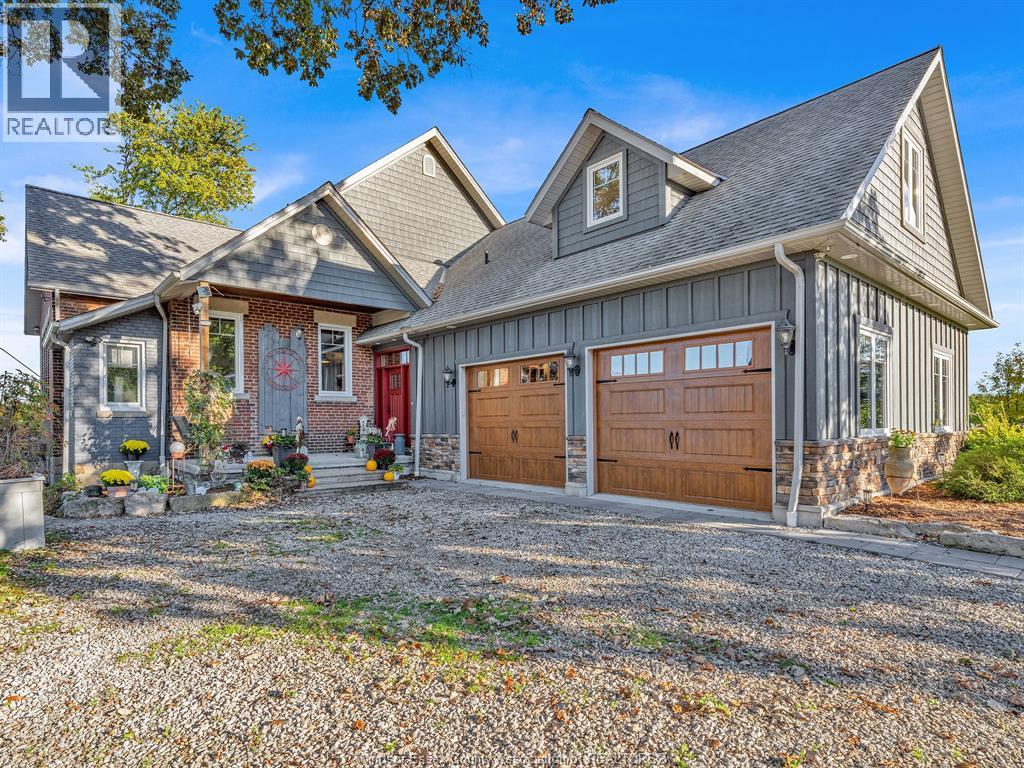
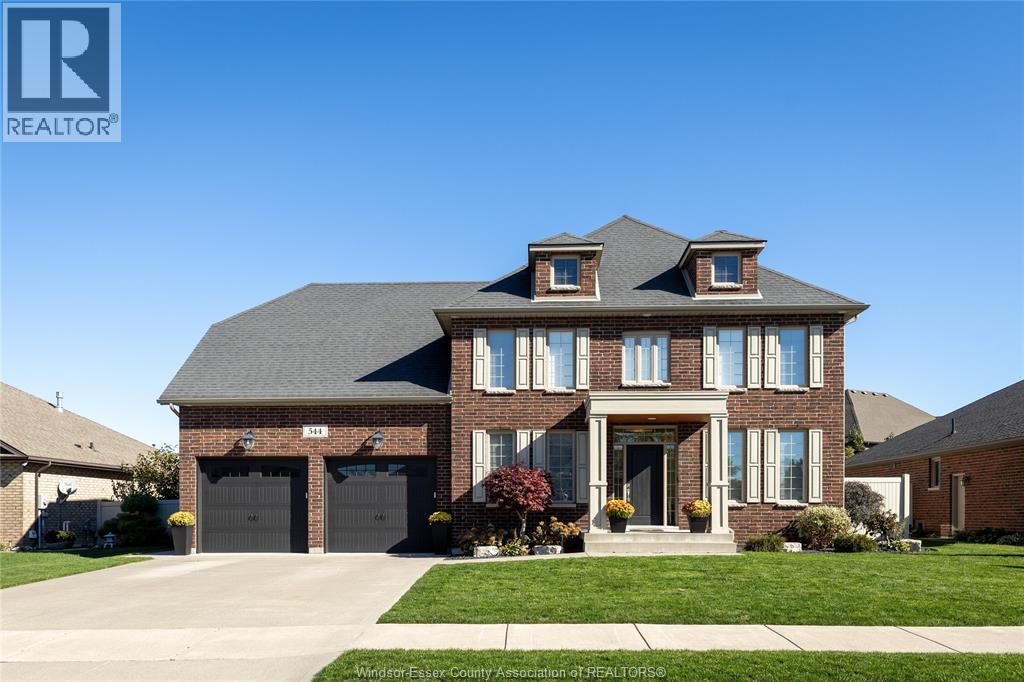
Nestled on an impeccably landscaped and meticulously maintained 96' x 170' (approx.) corner lot on prestigious Russell Woods Rd, this exceptional residence is just steps from the waterfront and offers the ultimate entertaining lifestyle. Extensively renovated to the studs in 2020, the home showcases superior craftsmanship and meticulous attention to detail throughout. Highlights include a stunning Wayne's Custom Kitchen, an elegant built-in bar, a luxurious primary suite with a spa-inspired ensuite, custom built-in's, wainscoting, crown mouldings, and premium trim work throughout. New ceramic and engineered oak flooring complement two gas fireplaces, creating warmth and sophistication in every space. Major updates include electrical and plumbing systems (2020), both furnaces (2025), a new front entry door (2023), Pantry (2024) and a heated/cooled epoxy-finished garage with a new screen system (2024). The indoor pool was updated in 2021 and features a dedicated HVAC system, with a new ceiling this year. Outdoor living is equally impressive, featuring a beautiful new deck and pergola (2024), a hot tub (2022), multiple patio and lounge areas, and a fire pit, providing the perfect setting for relaxation and entertaining. This truly turnkey property combines luxury, comfort, and functionality in an outstanding waterfront community. An entertainer's paradise with nothing left to do but move in and enjoy this exquisite home. (id:48662)
Property details
- Property type
- Single Family
- Style
- 4 Level
- Ownership
- Freehold
- Bedrooms
- 4
- Bathrooms
- 3 + 1 half
- Lot size
- 95.94 X 94.18 FT X 169.61/169.64 FT
- Year built
- 1967
- MLS® number
- 26025736
Features
- Cooling
- Central air conditioning
- Fencing
- Fence
- Heating
- Forced air, Natural gas, Furnace
- Flooring
- Hardwood, Ceramic/Porcelain
- Appliances
- Washer, Refrigerator, Hot Tub, Dishwasher, Oven, Dryer, Cooktop
- Lot
- Double width or more driveway, Concrete Driveway, Finished Driveway
- Pool
- Inground pool, Indoor pool, Pool equipment
- Parking
- Attached Garage, Garage
- Exterior
- Brick
- Fireplace
- Gas, Insert
- Foundation
- Block
Rooms
| Room | Level | Dimensions |
|---|---|---|
| Laundry room | Basement | — |
| 4pc Bathroom | Third level | — |
| 4pc Ensuite bath | Third level | — |
| Bedroom | Third level | — |
| Bedroom | Third level | — |
| Primary Bedroom | Third level | — |
| Kitchen | Second level | — |
| Dining room | Second level | — |
| Living room/Fireplace | Second level | — |
| Storage | Main level | — |
| 2pc Bathroom | Main level | — |
| Family room/Fireplace | Main level | — |
| Foyer | Main level | — |
Location
Estimate your payment
Listing courtesy of DEERBROOK REALTY INC.
 Listing data is supplied by the CREA DDF® and is deemed reliable but not guaranteed. Listings are provided courtesy of the listing brokerage.
Last updated November 9, 2026