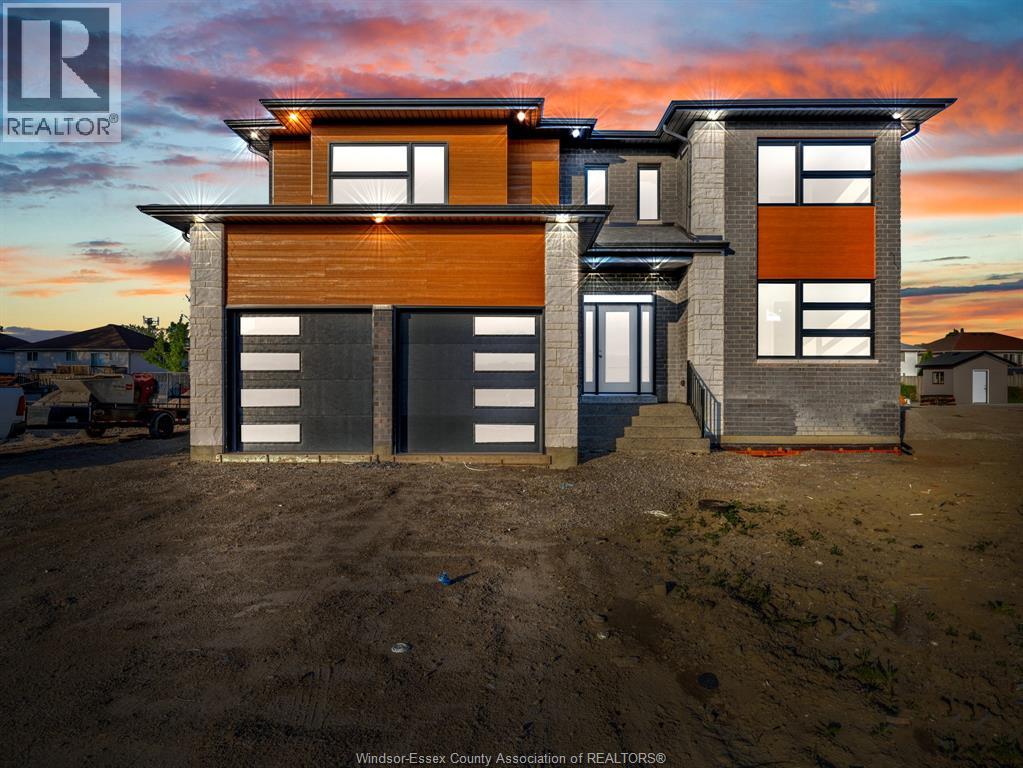
1385 CANCUN STREET
Windsor, Ontario N9G0A2
About this property
Situated in one of South Windsor’s most desirable neighbourhoods, this well-maintained detached raised ranch offers 6 bedrooms and 3 full bathrooms, ideal for growing or multi-generational families. The main floor features a bright open-concept living and dining area, a modern kitchen with centre island, pantry and ample cabinetry, 3 spacious bedrooms and a full bath. The upper-level primary retreat boasts a walk-in closet and private ensuite with Jacuzzi tub. The fully finished lower level with grade entrance includes a family room with fireplace, second kitchen, bar area, 2 additional bedrooms and a full bath, ideal for extended family or potential income opportunities, subject to approvals. Enjoy a lush green lawn with an in-ground sprinkler system. Within walking distance of Talbot Trail School and Talbot Trail Park, with shopping centres nearby. (id:48662)
Property details
- Property type
- Single Family
- Building type
- House
- Style
- Raised Ranch w/ Bonus Room
- Ownership
- Freehold
- Bedrooms
- 6 (4 + 2)
- Bathrooms
- 3
- Lot size
- 48 X 111.71 FT
- Year built
- 2017
- MLS® number
- 26025394
Features
- Cooling
- Central air conditioning
- Heating
- Forced air, Natural gas, Furnace
- Flooring
- Hardwood, Laminate, Ceramic/Porcelain
- Appliances
- Washer, Dishwasher, Dryer, Microwave Range Hood Combo, Two stoves, Two Refrigerators
- Lot
- Concrete Driveway
- Parking
- Garage
- Exterior
- Brick, Aluminum/Vinyl
- Fireplace
- Gas, Insert
- Foundation
- Concrete
Rooms
| Room | Level | Dimensions |
|---|---|---|
| Utility room | Lower level | — |
| Laundry room | Lower level | — |
| 4pc Bathroom | Lower level | — |
| Family room/Fireplace | Lower level | — |
| Bedroom | Lower level | — |
| Kitchen | Lower level | — |
| Bedroom | Main level | — |
| 5pc Bathroom | Second level | — |
| Primary Bedroom | Second level | — |
| 4pc Bathroom | Main level | — |
| Bedroom | Main level | — |
| Bedroom | Main level | — |
| Bedroom | Main level | — |
| Kitchen | Main level | — |
| Living room/Dining room | Main level | — |
Location
Estimate your payment
Listing courtesy of HOMELIFE GOLD STAR REALTY INC., BROKERAGE
 Listing data is supplied by the CREA DDF® and is deemed reliable but not guaranteed. Listings are provided courtesy of the listing brokerage.
Last updated November 9, 2026