1324 Orchard BOULEVARD
Kingsville, Ontario N9Y2R7
$549,900
MLS® 26025230
3
Beds
2
Baths
1,613
Sq ft
About this property
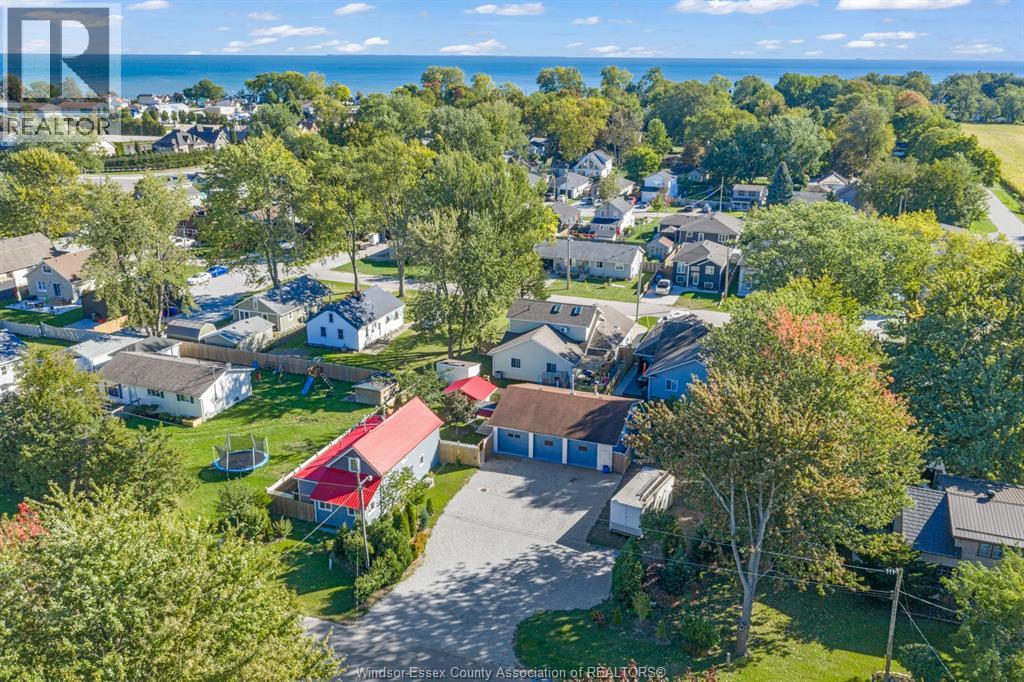
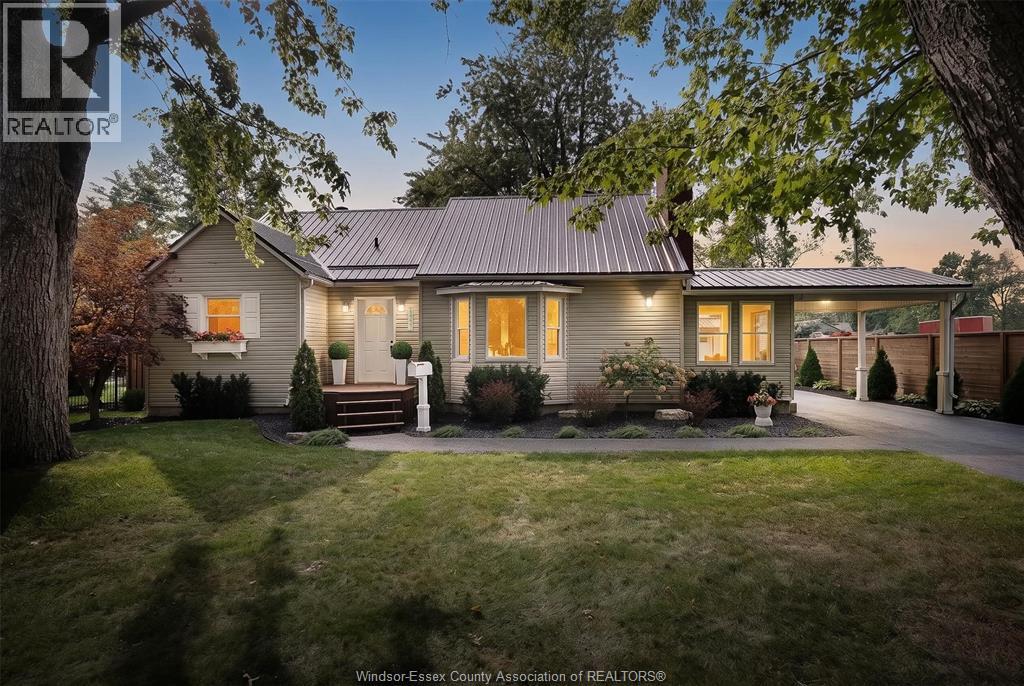
INCREDIBLE OPPORTUNITY IN KINGSVILLE! 2-3 BEDROOM RANCH WITH 175 FT DEEP LOT WITH HEATED SALT WATER POOL! RENOVATED AND MOVE IN READY WITH A 2 PIECE ENSUITE BATH, LARGE PRIMARY BEDROOM WITH ACCESS TO SUNROOM OVERLOOKING YOUR BACK YARD OASIS, MASSIVE 160SQFT KITCHEN WITH BUILT IN APPLIANCES AND DINING AREA LEADING TO COVERED REAR PATIO. THIS HOME IS PERFECT FOR THE RETIREE, INVESTOR, FIRST TIME HOME BUYER OR THOSE LOOKING FOR A SECOND HOME/ COTTAGE ! CALL OUR TEAM TODAY! (id:48662)
Property details
- Property type
- Single Family
- Building type
- House
- Style
- Ranch
- Ownership
- Freehold
- Bedrooms
- 3
- Bathrooms
- 2 + 1 half
- Living area
- 1,613 sq ft
- Lot size
- 50.22 X 175.41 / 0.2 AC
- Storeys
- 1
- MLS® number
- 26025230
Features
- Sewer
- Septic System
- Cooling
- Central air conditioning, Heat Pump
- Fencing
- Fence
- Heating
- Heat Pump, Forced air, Natural gas
- Flooring
- Laminate, Carpeted
- Appliances
- Washer, Refrigerator, Dishwasher, Oven, Dryer, Cooktop
- Lot
- Double width or more driveway, Front Driveway
- Pool
- Inground pool, Pool equipment
- Exterior
- Aluminum/Vinyl
- Fireplace
- Gas, Insert
- Foundation
- Block
Rooms
| Room | Level | Dimensions |
|---|---|---|
| 4pc Bathroom | Main level | — |
| 2pc Ensuite bath | Main level | — |
| Laundry room | Main level | — |
| Sunroom | Main level | — |
| Kitchen | Main level | — |
| Dining nook | Main level | — |
| Primary Bedroom | Main level | — |
| Bedroom | Main level | — |
| Living room | Main level | — |
| Den | Main level | — |
| Foyer | Main level | — |
Location
Estimate your payment
Monthly payment
$2,384
Listing courtesy of CENTURY 21 LOCAL HOME TEAM REALTY INC.
 Listing data is supplied by the CREA DDF® and is deemed reliable but not guaranteed. Listings are provided courtesy of the listing brokerage.
Last updated November 8, 2026