Yvonne KhadraREALTOR® · Deerbrook Realty
Home
Listings
Buyers
Sellers
Tools
Contact
(519) 962-8700
  • Home
  • Listings
    • Map view
    • List view
    • Homes for rent
    • Open houses
    • Browse by community
    • Market update
    • Listing alerts
  • Buyers
    • Buying with Yvonne
    • First-time buyer guide
    • Communities
    • How much can I afford?
  • Sellers
  • Tools
    • All tools
    • Mortgage Calculator
    • Affordability
    • Land Transfer Tax
    • Closing Costs
    • Seller Net Proceeds
    • Rent vs. Buy
    • Mortgage Penalty
    • Listing Alerts
  • Contact
  • Call (519) 962-8700
  • Map view
  • List view
  • Homes for rent
  • Open houses
  • Browse by community
  • Market update
  • Listing alerts
  • Buying with Yvonne
  • First-time buyer guide
  • Communities
  • How much can I afford?
  • All tools
  • Mortgage Calculator
  • Affordability
  • Land Transfer Tax
  • Closing Costs
  • Seller Net Proceeds
  • Rent vs. Buy
  • Mortgage Penalty
  • Listing Alerts
Yvonne KhadraREALTOR® · Deerbrook Realty

Personal, honest and professional real estate service across Windsor-Essex.

FacebookInstagram

Explore

  • Home
  • Listings
  • Buyers
  • Sellers
  • Contact

Homes for sale

  • Windsor
  • LaSalle
  • Tecumseh
  • Lakeshore
  • Amherstburg
  • Essex
  • Kingsville
  • Leamington
  • Homes for rent
  • Open houses
  • Market update

Tools

  • All tools
  • Mortgage Calculator
  • Affordability
  • Land Transfer Tax
  • Closing Costs
  • Seller Net Proceeds
  • Rent vs. Buy
  • Mortgage Penalty
  • Listing Alerts

Get in touch

  • (519) 962-8700
  • sold@yvonnekhadra.ca
  • Deerbrook Realty Inc., Brokerage
    59 Eugenie St E, Windsor, ON N8X 2X9
    Mon–Sat 9 am – 6 pm · Sun closed

The trademarks REALTOR®, REALTORS®, and the REALTOR® logo are controlled by The Canadian Real Estate Association (CREA) and identify real estate professionals who are members of CREA. The trademarks MLS®, Multiple Listing Service® and the associated logos are owned by CREA and identify the quality of services provided by real estate professionals who are members of CREA.

Not intended to solicit buyers or sellers currently under contract with a brokerage.

© 2026 Yvonne Khadra · Deerbrook Realty Inc., BrokeragePrivacy Policy
Listings / Windsor / 8591 RIVERSIDE DRIVE East Unit# 308

8591 RIVERSIDE DRIVE East Unit# 308

Windsor, Ontario N8S1G3

$379,900
MLS® 26025236
3
Beds
2
Baths

About this property

Enjoy the space, flexibility, and lifestyle you’ve been looking for in this beautifully appointed end-unit condominium along Riverside’s scenic Ganatchio Trail! Offering approximately 1,280 sq. ft., this versatile 3-bedroom, 1.5-bath residence gives you room to make it your own—with options for a home office, guest room, hobby space, or growing family needs. Ideally located just steps from shopping, banking, transit, and everyday conveniences, this home combines a fantastic location with comfortable, lowmaintenance living. The updated open-concept kitchen is designed to impress, featuring an oversized eat-at island, upscale stainless steel appliances, and a stylish coffee bar. Bright and inviting living and dining areas are enhanced by expansive patio doors leading to a private balcony with a view of the river. The inviting primary bedroom offers convenient cheater ensuite access to the main bathroom, while modern finishes, abundant storage, and exceptional natural light complete this move-in-ready home. A mini-split system (rented at $101/month) provides efficient summer cooling. Residents also enjoy premium amenities, including a secured garage parking space, indoor pool, fitness centre, and a top-floor party room boasting stunning panoramic city views. Condo fees conveniently include heat, hydro, and water. Discover the perfect blend of space, versatility, and lifestyle in sought-after Riverside! (id:48662)

Property details

Property type
Single Family
Building type
Apartment
Ownership
Condo/Strata
Bedrooms
3
Bathrooms
2 + 1 half
Lot size
0 X
Year built
1972
Condo fees
$720 monthly
MLS® number
26025236

Features

View
Waterfront - North West
Heating
Baseboard heaters, Radiant heat, Electric
Flooring
Laminate, Ceramic/Porcelain
Parking
Underground
Exterior
Brick, Aluminum siding
Foundation
Concrete
Condo fee includes
Exterior Maintenance, Property Management, Caretaker, Ground Maintenance, Heat, Electricity, Water, Insurance

Rooms

RoomLevelDimensions
2pc BathroomMain level—
3pc BathroomMain level—
StorageMain level—
BedroomMain level—
BedroomMain level—
Primary BedroomMain level—
Living roomMain level—
Eating areaMain level—
KitchenMain level—
FoyerMain level—

Location

Estimate your payment

Monthly payment
$1,647
Full mortgage calculator →

Listing courtesy of ROYAL LEPAGE BINDER REAL ESTATE

Powered by REALTOR.caListing data is supplied by the CREA DDF® and is deemed reliable but not guaranteed. Listings are provided courtesy of the listing brokerage.

Last updated October 14, 2026
Yvonne Khadra
REALTOR® · Deerbrook Realty Inc., Brokerage
(519) 962-8700

Book a showing

Similar homes in Windsor

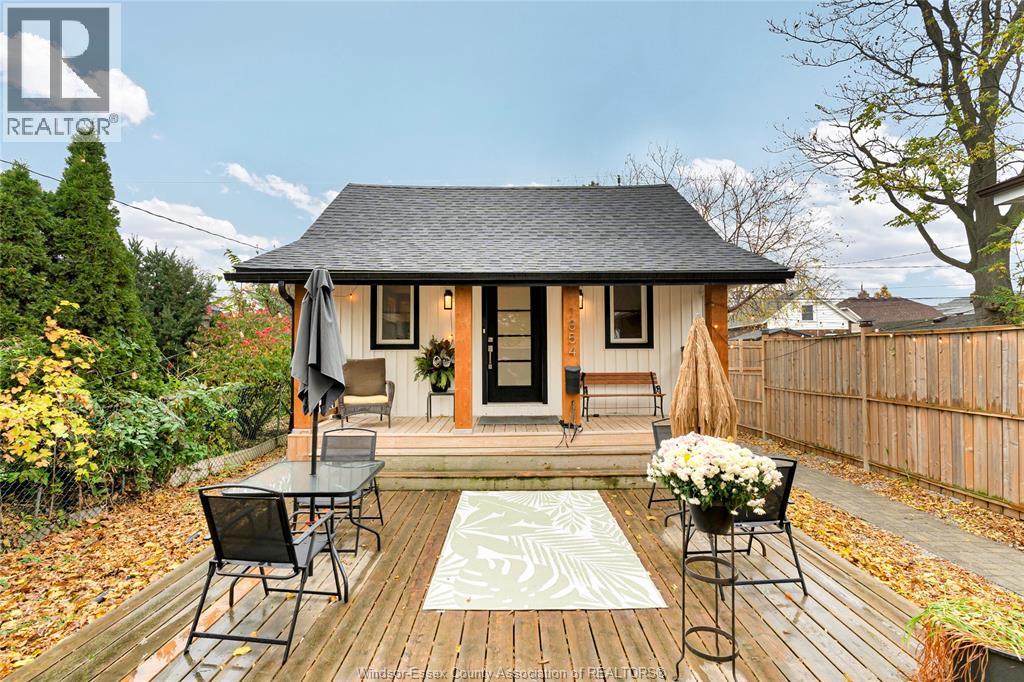
1854 LINCOLN ROAD, WindsorFor Sale
$324,900
1854 LINCOLN ROAD
Windsor, ON
1 bd1 ba
REMAX PREFERRED REALTY LTD. - 585
1535 Grand Marais West Unit# 305, WindsorFor Sale
$364,900
1535 Grand Marais West Unit# 305
Windsor, ON
2 bd2 ba1,072 sqft
ROYAL LEPAGE BINDER REAL ESTATE
1366 MOY, WindsorFor Sale
$369,900
1366 MOY
Windsor, ON
3 bd2 ba
BUCKINGHAM REALTY (WINDSOR) LTD.