2361 ASKIN AVENUE
Windsor, Ontario N9E4Y2
About this property
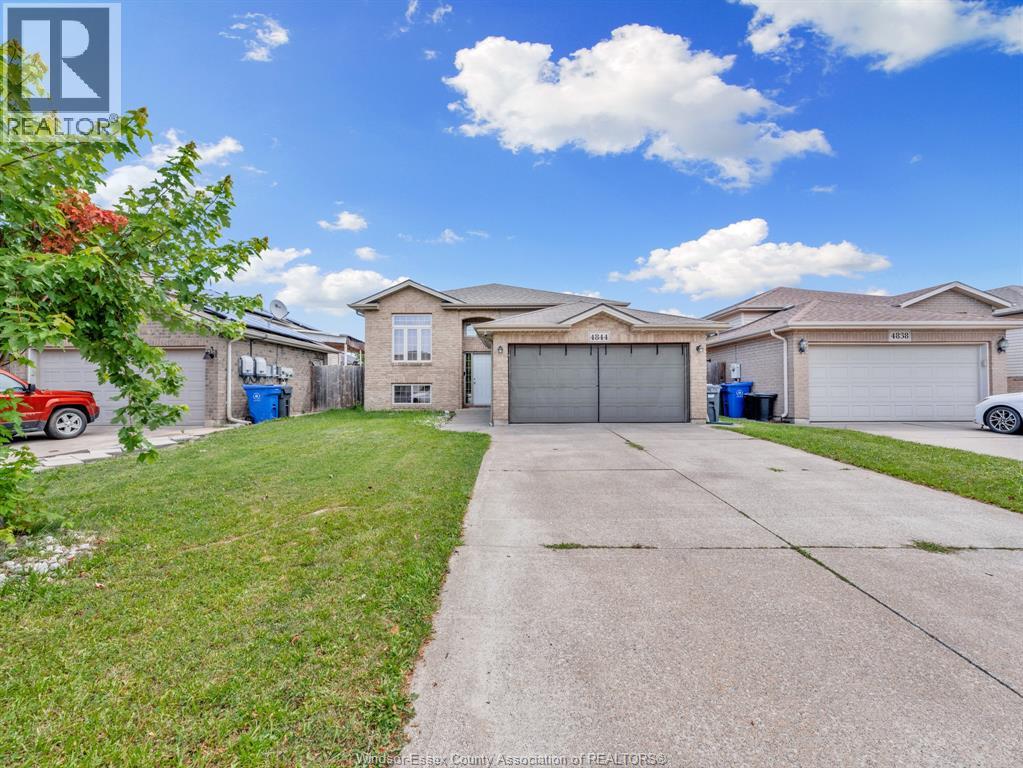
Welcome to this beautifully maintained custom-built raised ranch with bonus room, ideally located in sought-after South Windsor near St. Clair College, Massey Secondary School, Holy Names Catholic High School, local amenities, and just minutes from the U.S. border. This spacious family home offers 5 bedrooms and 3 full bathrooms, providing plenty of room for growing families, or potential in-law accommodations. The bright, open-concept main floor features a generous living and dining area that flows seamlessly into the kitchen, creating the perfect space for entertaining and everyday living. The private primary suite is situated above the garage and includes a walk-in closet and ensuite bath, offering comfort and privacy.The fully finished lower level adds incredible versatility with a large family room featuring a gas fireplace, additional bedrooms, a full bathroom, laundry area, and a second kitchen, making it ideal for extended family or guests. Outside, enjoy a fenced backyard complete with a sundeck and underground sprinkler system. The home also includes an attached garage and comes fully equipped with 2 fridges, 2 stoves, 2 dishwashers, 2 microwaves, washer, and dryer. Flexible possession is available. This property offers the perfect blend of space, functionality, and location. Don't miss your opportunity to call this exceptional South Windsor property home. (id:48662)
Property details
- Property type
- Single Family
- Building type
- House
- Style
- Raised Ranch w/ Bonus Room
- Ownership
- Freehold
- Bedrooms
- 5 (3 + 2)
- Bathrooms
- 3
- Lot size
- 60.1 X 106.99 FT
- Year built
- 2003
- MLS® number
- 26025113
Features
- Cooling
- Central air conditioning
- Fencing
- Fence
- Heating
- Forced air, Natural gas
- Flooring
- Hardwood, Ceramic/Porcelain
- Appliances
- Washer, Dishwasher, Dryer, Microwave, Two stoves, Two Refrigerators
- Lot
- Paved driveway, Concrete Driveway, Finished Driveway, Front Driveway
- Parking
- Attached Garage, Garage
- Exterior
- Brick
- Fireplace
- Gas, Insert
- Foundation
- Concrete
Rooms
| Room | Level | Dimensions |
|---|---|---|
| 4pc Bathroom | Basement | — |
| 5pc Ensuite bath | Second level | — |
| 4pc Bathroom | Main level | — |
| Storage | Basement | — |
| Laundry room | Basement | — |
| Bedroom | Basement | — |
| Bedroom | Basement | — |
| Family room/Fireplace | Basement | — |
| Bedroom | Second level | — |
| Bedroom | Main level | — |
| Bedroom | Main level | — |
| Kitchen | Main level | — |
| Dining room | Main level | — |
| Living room | Main level | — |
Location
Estimate your payment
Listing courtesy of LC PLATINUM REALTY INC.
 Listing data is supplied by the CREA DDF® and is deemed reliable but not guaranteed. Listings are provided courtesy of the listing brokerage.
Last updated November 6, 2026