354 MILL
Windsor, Ontario N9C2R4
About this property
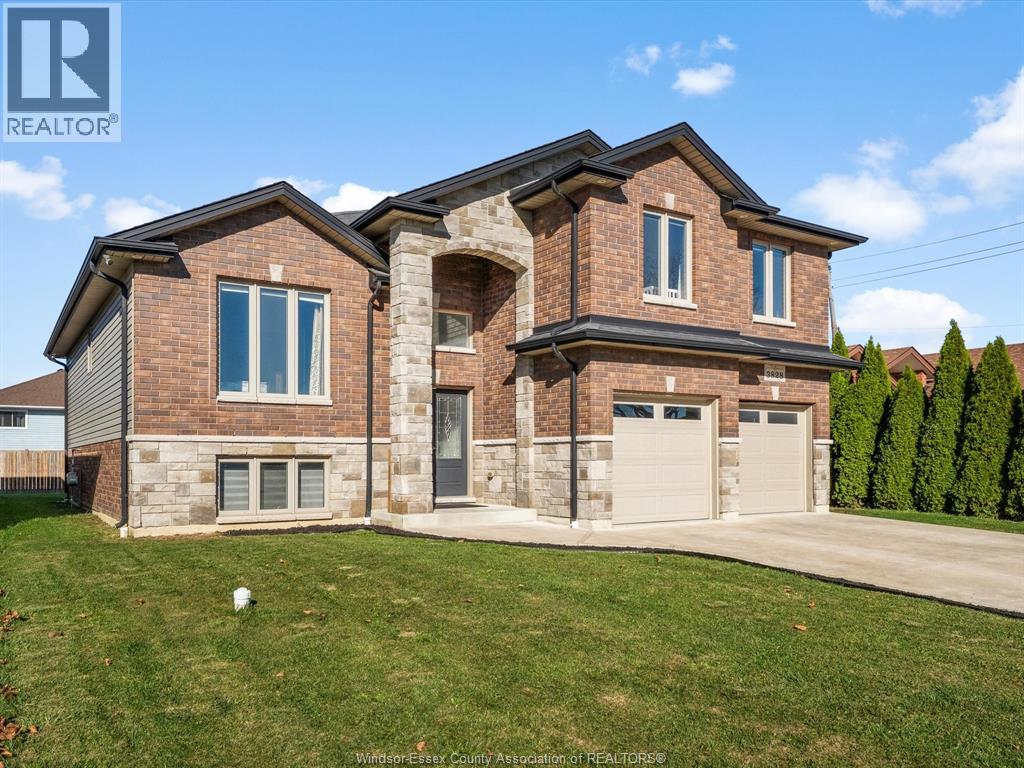
Don't miss this opportunity!! Zoning RD 3.3 on a 0.5-acre lot, 104ft x 208ft, offering strong potential for future development. Solid full-brick 2-storey structure currently framed for 8 bedrooms, 6 bathrooms, and 2 kitchens, with multiple separate entrances. Seller has invested substantial funds in major exterior upgrades, including new roof, updated exterior finishes, Waterproofing, Concrete sidewalks, new windows, New interior framing layout, all exterior work completed professionally. Interior mechanical systems (heating, plumbing, electrical, etc.) and interior finish are not completed. Conveniently located near the University of Windsor, Ambassador Bridge, shopping, restaurants, Riverside trails, and other amenities. Property is sold “AS IS, WHERE IS.” (id:48662)
Property details
- Property type
- Single Family
- Building type
- House
- Ownership
- Freehold
- Bedrooms
- 8
- Bathrooms
- 6
- Lot size
- 104 X 208 FT / 0.5 AC
- Storeys
- 2
- MLS® number
- 26025063
Features
- Heating
- See Remarks
- Flooring
- Other
- Lot
- Gravel Driveway, Side Driveway
- Exterior
- Brick
- Foundation
- Block
Rooms
| Room | Level | Dimensions |
|---|---|---|
| 3pc Bathroom | Main level | — |
| 3pc Bathroom | Second level | — |
| 3pc Bathroom | Second level | — |
| 3pc Bathroom | Second level | — |
| 3pc Bathroom | Second level | — |
| Recreation room | Basement | — |
| Utility room | Basement | — |
| Kitchen | Second level | — |
| Bedroom | Second level | — |
| Bedroom | Second level | — |
| Bedroom | Second level | — |
| Bedroom | Second level | — |
| Bedroom | Main level | — |
| Bedroom | Main level | — |
| Bedroom | Main level | — |
| Bedroom | Main level | — |
| Dining room | Main level | — |
| Kitchen | Main level | — |
| Foyer | Main level | — |
Location
Estimate your payment
Listing courtesy of NU STREAM REALTY (TORONTO) INC
 Listing data is supplied by the CREA DDF® and is deemed reliable but not guaranteed. Listings are provided courtesy of the listing brokerage.
Last updated October 19, 2026