55 Windwood DRIVE
Leamington, Ontario N8H4M8
About this property
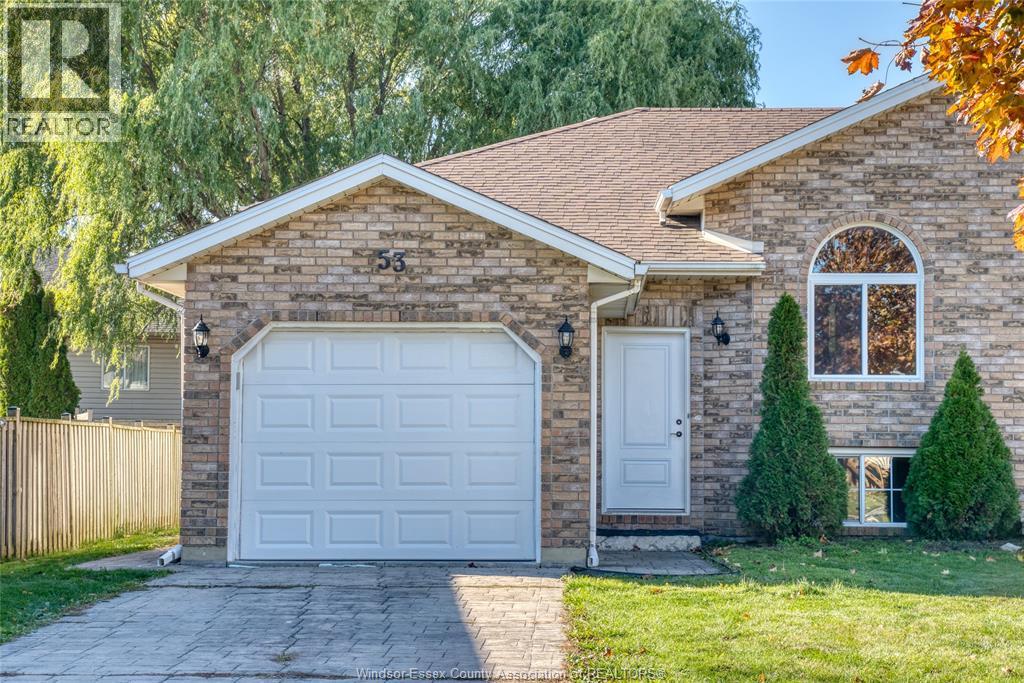
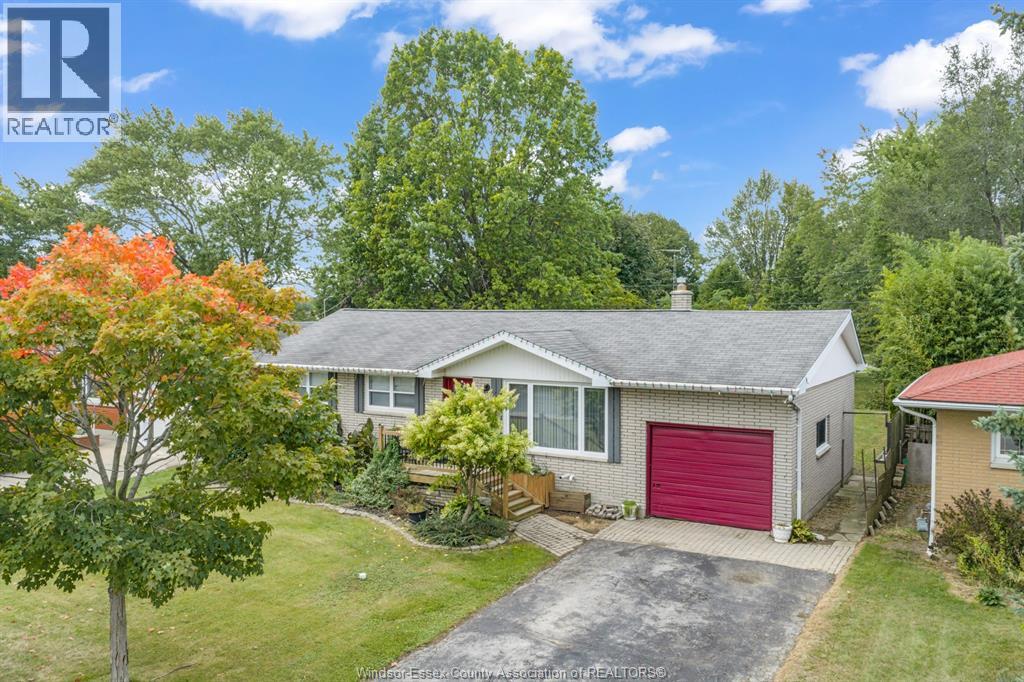
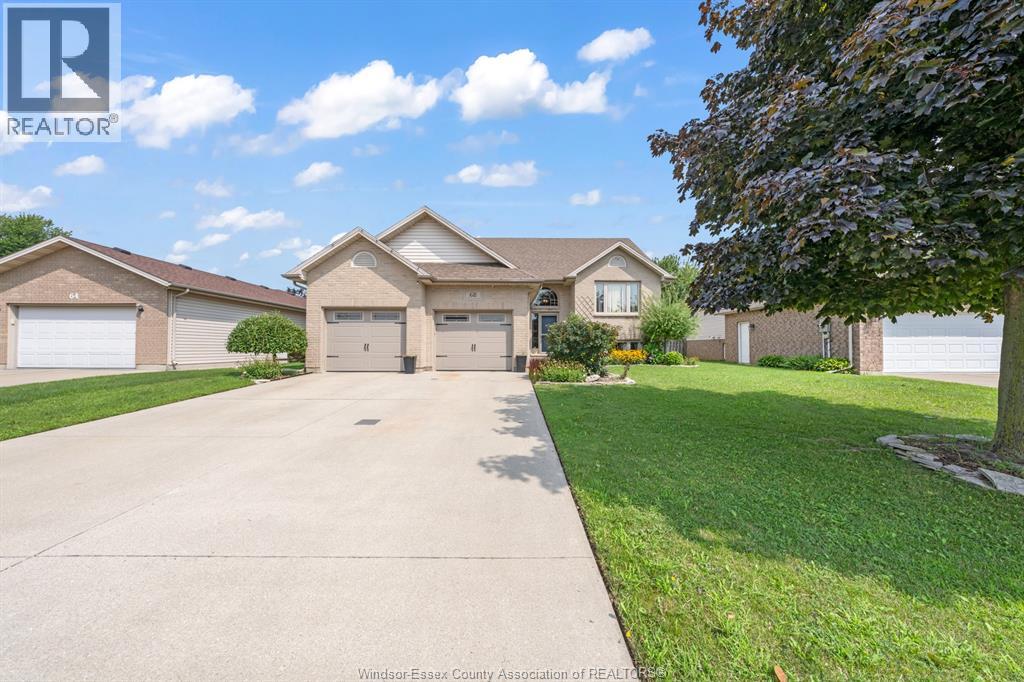
FRESH, SPACIOUS AND FILLED WITH NATURAL LIGHT. 55 Windwood is a well-kept side-split with a functional layout and some great recent updates. A large foyer creates a welcoming entry and offers convenient direct access to the backyard. The main level has been freshly painted with new vinyl flooring, giving the living spaces a clean, updated feel. Downstairs, oversized windows bring in an impressive amount of natural light, making the lower level feel bright and inviting rather than like a typical basement. A brand-new furnace installed in October 2026 adds another important update. Outside, the spacious fully fenced yard gives you plenty of room for kids, pets, gardening or entertaining. A comfortable, versatile home with great indoor and outdoor space, ready for its next owners. (id:48662)
Property details
- Property type
- Single Family
- Building type
- House
- Style
- Raised ranch
- Ownership
- Freehold
- Bedrooms
- 3
- Bathrooms
- 2
- Lot size
- 64.28 X 123.83 FT
- Year built
- 1986
- MLS® number
- 26024601
Features
- Cooling
- Central air conditioning
- Fencing
- Fence
- Heating
- Forced air, Natural gas, Furnace
- Flooring
- Carpeted, Cushion/Lino/Vinyl
- Appliances
- Washer, Refrigerator, Stove, Dryer
- Lot
- Double width or more driveway, Concrete Driveway, Finished Driveway
- Parking
- Attached Garage, Garage, Inside Entry
- Exterior
- Brick, Aluminum/Vinyl
- Fireplace
- Gas, Insert
- Foundation
- Block
Rooms
| Room | Level | Dimensions |
|---|---|---|
| 3pc Bathroom | Lower level | — |
| 4pc Bathroom | Main level | — |
| Laundry room | Lower level | — |
| Recreation room | Lower level | — |
| Living room/Fireplace | Lower level | — |
| Bedroom | Main level | — |
| Bedroom | Main level | — |
| Primary Bedroom | Main level | — |
| Kitchen | Main level | — |
| Dining room | Main level | — |
| Living room | Main level | — |
| Foyer | Main level | — |
Location
Estimate your payment
Listing courtesy of CENTURY 21 LOCAL HOME TEAM REALTY INC.
 Listing data is supplied by the CREA DDF® and is deemed reliable but not guaranteed. Listings are provided courtesy of the listing brokerage.
Last updated November 12, 2026