3162 Leisure CRESCENT
Windsor, Ontario N8R0A2
About this property
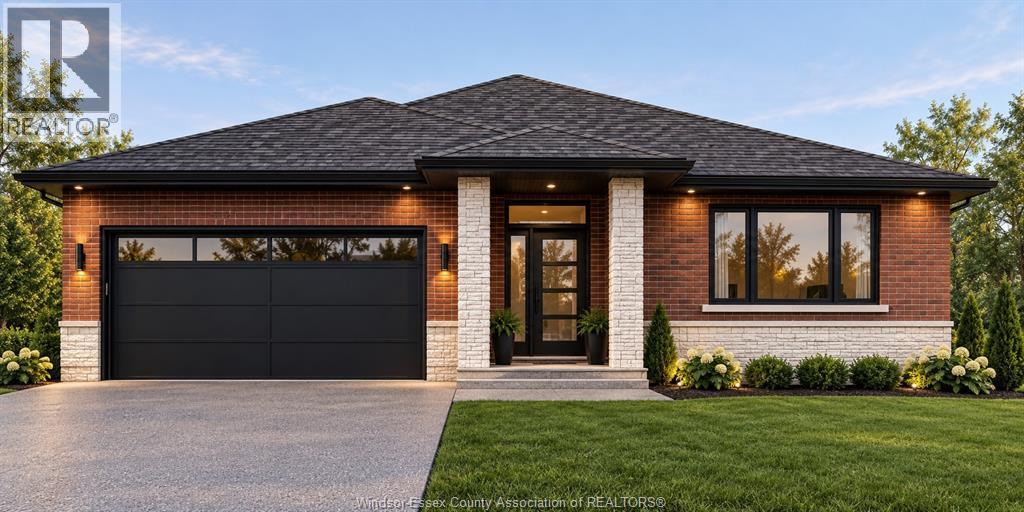
Welcome to 3162 Leisure Crescent — a sun-filled California ranch custom-built for the seller. This extra spacious, fully inspected, bright 4-bedroom, 3-bathroom home sits on one of the largest lots in the area and delivers the kind of space families dream of. Step inside to soaring tall ceilings and abundant natural light pouring in through multiple skylights, creating an airy, open feel throughout. Cozy up beside one of two fireplaces on cooler evenings, or retreat to the primary suite featuring a generous walk-in closet and a spa-like ensuite complete with a relaxing jacuzzi tub. Major peace-of-mind upgrade: all plumbing was completely updated in 2026, so you can move in worry-free. Outside, spend your summers around your own inground (39 feetX14 feet) saltwater heated pool, surrounded by beautifully landscaped grounds and mature fruit trees. Backing onto a park with no rear neighbours, you'll enjoy exceptional privacy and green space right outside your door — a true rarity in the area. Eco-conscious buyers will love the added bonus: solar panels generated $4,364 in income in 2025 alone, offsetting costs while adding long-term value. All offers must include schedule B. Seller reserves the right to accept or decline any and all offers. Location is everything: this home is just minutes from the new NextStar Energy plant, offers easy access to the 401, and is walking distance to grocery stores, every day amenities and restaurants — making daily errands and commutes a breeze. Book your private showing today! (id:48662)
Property details
- Property type
- Single Family
- Building type
- House
- Style
- Raised Ranch w/ Bonus Room
- Ownership
- Freehold
- Bedrooms
- 4 (3 + 1)
- Bathrooms
- 3
- Lot size
- 42.15 X 105.96 FT / 0.291 AC
- Year built
- 2006
- MLS® number
- 26024694
Features
- Cooling
- Central air conditioning
- Fencing
- Fence
- Heating
- Forced air, Natural gas, Furnace
- Flooring
- Carpeted, Cork, Ceramic/Porcelain
- Appliances
- Washer, Refrigerator, Dishwasher, Stove, Dryer, Microwave Range Hood Combo
- Lot
- Concrete Driveway, Front Driveway
- Pool
- Inground pool, Pool equipment
- Parking
- Garage
- Exterior
- Brick
- Fireplace
- Gas, Gas, Insert, Direct vent
- Foundation
- Concrete
Rooms
| Room | Level | Dimensions |
|---|---|---|
| Laundry room | Basement | 9.27 x 12.66 |
| 3pc Bathroom | Basement | 6.695 x 7.285 |
| Bedroom | Basement | 19.84 x 13.21 |
| Family room/Fireplace | Basement | 7.59 x 3.849 |
| 4pc Ensuite bath | Third level | 7.42 x 11.33 |
| Other | Third level | 2.20 x 10.65 |
| Primary Bedroom | Third level | 19.26 x 13.58 |
| 4pc Bathroom | Second level | 7.79 x 7.29 |
| Bedroom | Second level | 11.42 x 9.920 |
| Bedroom | Second level | 11.90 x 9.975 |
| Eating area | Second level | 12.27 x 11.52 |
| Kitchen | Second level | 13.26 x 11.19 |
| Dining room | Second level | 13.48 x 13.31 |
| Living room | Second level | 13.48 x 12.27 |
| Other | Main level | 22.24 x 19.56 |
Location
Estimate your payment
Listing courtesy of REMAX PREFERRED REALTY LTD. - 584
 Listing data is supplied by the CREA DDF® and is deemed reliable but not guaranteed. Listings are provided courtesy of the listing brokerage.
Last updated November 11, 2026