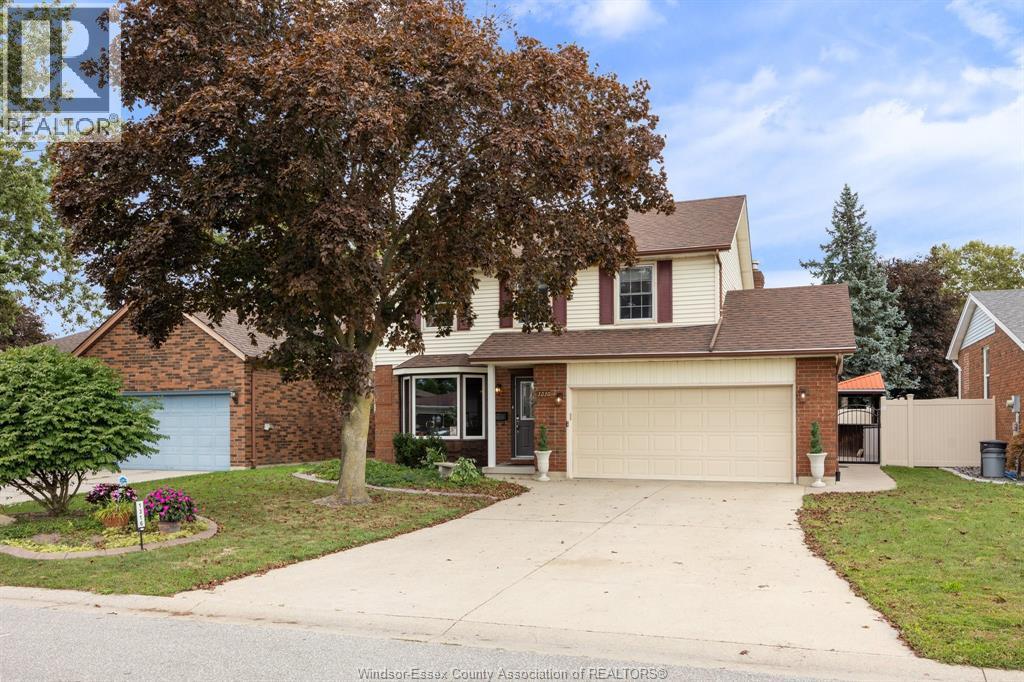
1520 MAPLE
LaSalle, Ontario N9J3L3
$699,900
MLS® 26024725
4
Beds
2
Baths
About this property
Great family home in prime LaSalle location! Hrwd and ceramic through-out main floor, including spacious foyer with plenty of natural light, eat-in Oak kitchen, Lrg bth w/jacuzzi tub, family room with cozy gas fireplace and custom shelving, lrg play/games rm, addt'l bdrm and storage clst as well. Plenty of rm for pickleball/sport court, or park boat/camper. No side neighbours, deck to lrg patio and a 10 x 10 shed with power. Can't beat this school district and neighbourhood! (id:48662)
Property details
- Property type
- Single Family
- Building type
- House
- Style
- Raised ranch
- Ownership
- Freehold
- Bedrooms
- 4 (3 + 1)
- Bathrooms
- 2
- Lot size
- 60 X 107FT
- Year built
- 1998
- MLS® number
- 26024725
Features
- Cooling
- Central air conditioning
- Fencing
- Fence
- Heating
- Forced air, Natural gas, Furnace
- Flooring
- Hardwood, Laminate, Ceramic/Porcelain
- Appliances
- Washer, Refrigerator, Dishwasher, Stove
- Lot
- Double width or more driveway, Concrete Driveway, Finished Driveway
- Parking
- Attached Garage, Garage, Inside Entry
- Exterior
- Brick, Aluminum/Vinyl
- Fireplace
- Gas, Insert
- Foundation
- Concrete
Rooms
| Room | Level | Dimensions |
|---|---|---|
| Storage | Lower level | — |
| 4pc Bathroom | Main level | — |
| 3pc Bathroom | Lower level | — |
| Games room | Lower level | — |
| Family room/Fireplace | Lower level | — |
| Bedroom | Lower level | — |
| Bedroom | Main level | — |
| Bedroom | Main level | — |
| Primary Bedroom | Main level | — |
| Kitchen | Main level | — |
| Dining room | Main level | — |
| Living room | Main level | — |
| Foyer | Main level | — |
Location
Estimate your payment
Monthly payment
$3,034
Listing courtesy of DEERBROOK REALTY INC.
 Listing data is supplied by the CREA DDF® and is deemed reliable but not guaranteed. Listings are provided courtesy of the listing brokerage.
Last updated October 7, 2026