40 HOLIDAY COURT
Amherstburg, Ontario N9V3A8
About this property
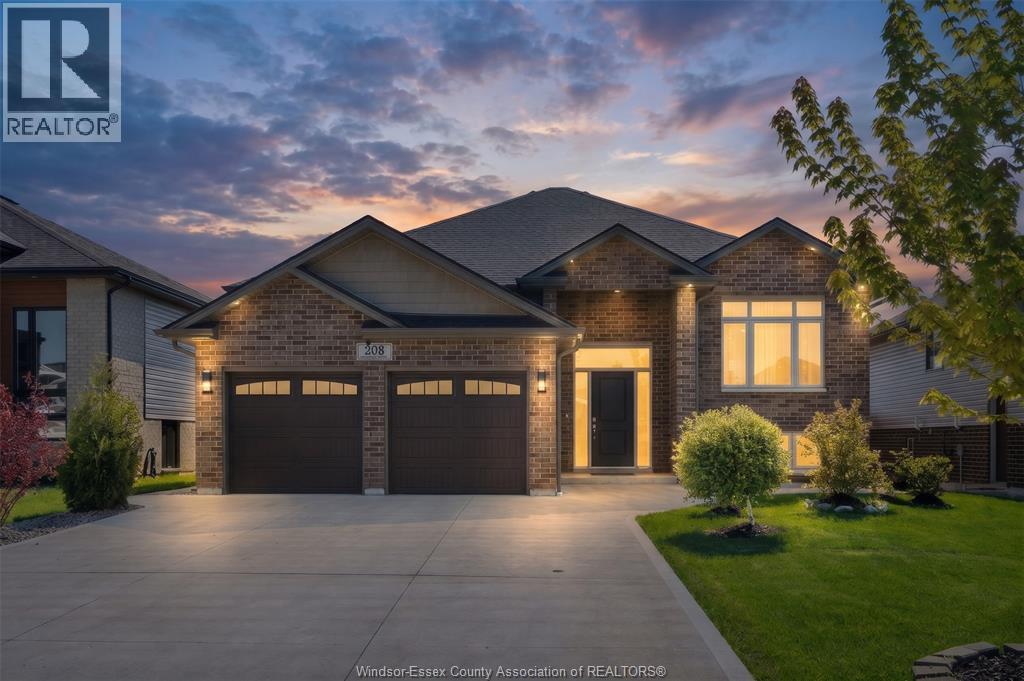
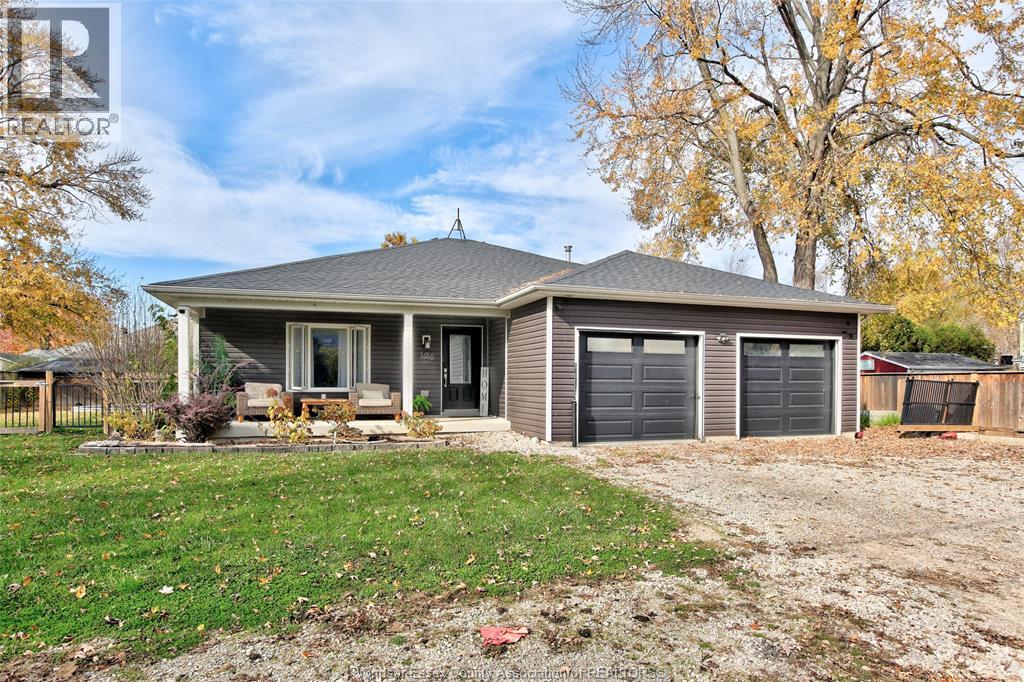
Large 4 level backsplit on Cal de Sac located in Amherstburg. Lots of updates include New Driveway with parking of 5 cars (2025), most windows (2024), exterior doors (2025), updated insulation (2026), basement had full waterproofing membrane and drainage added with new Sump pump with battery back up (2026), most plumbing (2023), Furnace-Heat Pump (2020), Tankless water heater (2026), water softener tank (2026) and new Electrical Panel with surge protector (2026). Square footage is approximately 2,000sq feet plus an additional 630sq feet of finished basement. Lower portion of home has the potential of being divided off for ADU or in law suite. (id:48662)
Property details
- Property type
- Single Family
- Style
- 4 Level
- Ownership
- Freehold
- Bedrooms
- 4
- Bathrooms
- 2
- Living area
- 2,000 sq ft
- Lot size
- 65.29 X 128.75 FT IRREG / 0.211 AC
- Year built
- 1973
- MLS® number
- 26024603
Features
- Cooling
- Central air conditioning, Heat Pump
- Fencing
- Fence
- Heating
- Heat Pump, Natural gas
- Flooring
- Hardwood, Laminate, Ceramic/Porcelain, Cushion/Lino/Vinyl
- Appliances
- Washer, Refrigerator, Stove, Dryer
- Lot
- Cul-de-sac, Double width or more driveway, Concrete Driveway
- Parking
- Garage, Inside Entry
- Exterior
- Brick, Aluminum/Vinyl
- Fireplace
- Wood, Conventional
- Foundation
- Block
Rooms
| Room | Level | Dimensions |
|---|---|---|
| 3pc Bathroom | Third level | — |
| 3pc Bathroom | Second level | — |
| Den | Third level | — |
| Bedroom | Third level | — |
| Bedroom | Second level | — |
| Bedroom | Second level | — |
| Primary Bedroom | Second level | — |
| Living room | Main level | — |
| Dining room | Main level | — |
| Kitchen | Main level | — |
| Foyer | Lower level | — |
Location
Estimate your payment
Listing courtesy of REMAX PREFERRED REALTY LTD. - 584
 Listing data is supplied by the CREA DDF® and is deemed reliable but not guaranteed. Listings are provided courtesy of the listing brokerage.
Last updated November 8, 2026