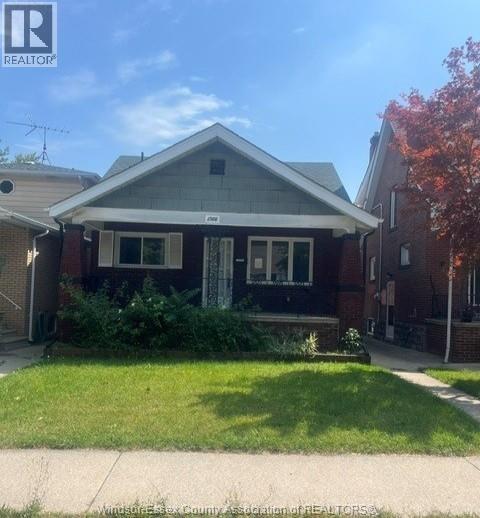
962 WATSON
Windsor, Ontario N8S3T2
About this property
Welcome to this exceptionally rare bi-level home in the heart of sought-after Riverside! Backing directly onto Riverside High School with no rear neighbours, this spacious family home offers an incredible layout that is rarely found in this style of property. Featuring 4 bedrooms all on the upper level along with a four-piece bathroom, this home provides the perfect blend of functionality and privacy for growing families. The lower level is designed for everyday living and entertaining, showcasing a bright and inviting open-concept living room, dining area, and kitchen with an excellent flow throughout. A convenient half bathroom, dedicated laundry room, storage space, and grade entrance to the fully fenced rear yard complete the lower level. Step outside to enjoy the detached 1.5-car garage, ample outdoor space, and peaceful rear views with direct access to nearby schools, parks, walking trails, shopping, and all the amenities Riverside is known for. (id:48662)
Property details
- Property type
- Single Family
- Building type
- House
- Style
- Raised ranch
- Ownership
- Freehold
- Bedrooms
- 4
- Bathrooms
- 2 + 1 half
- Lot size
- 50.19 X 118 FT
- MLS® number
- 26024581
Features
- Heating
- Boiler, Natural gas
- Flooring
- Hardwood
- Lot
- Finished Driveway
- Parking
- Detached Garage, Garage
- Exterior
- Brick
- Foundation
- Block
Rooms
| Room | Level | Dimensions |
|---|---|---|
| Laundry room | Lower level | — |
| 2pc Bathroom | Lower level | — |
| Dining room | Lower level | — |
| Kitchen | Lower level | — |
| Living room | Lower level | — |
| 4pc Bathroom | Main level | — |
| 4pc Bathroom | Main level | — |
| Bedroom | Main level | — |
| Bedroom | Main level | — |
| Bedroom | Main level | — |
Location
Estimate your payment
Listing courtesy of ROYAL LEPAGE BINDER REAL ESTATE
 Listing data is supplied by the CREA DDF® and is deemed reliable but not guaranteed. Listings are provided courtesy of the listing brokerage.
Last updated October 6, 2026