1083 REGENCY
Lakeshore, Ontario N0R1A0
$999,900
MLS® 26024370
4
Beds
4
Baths
About this property
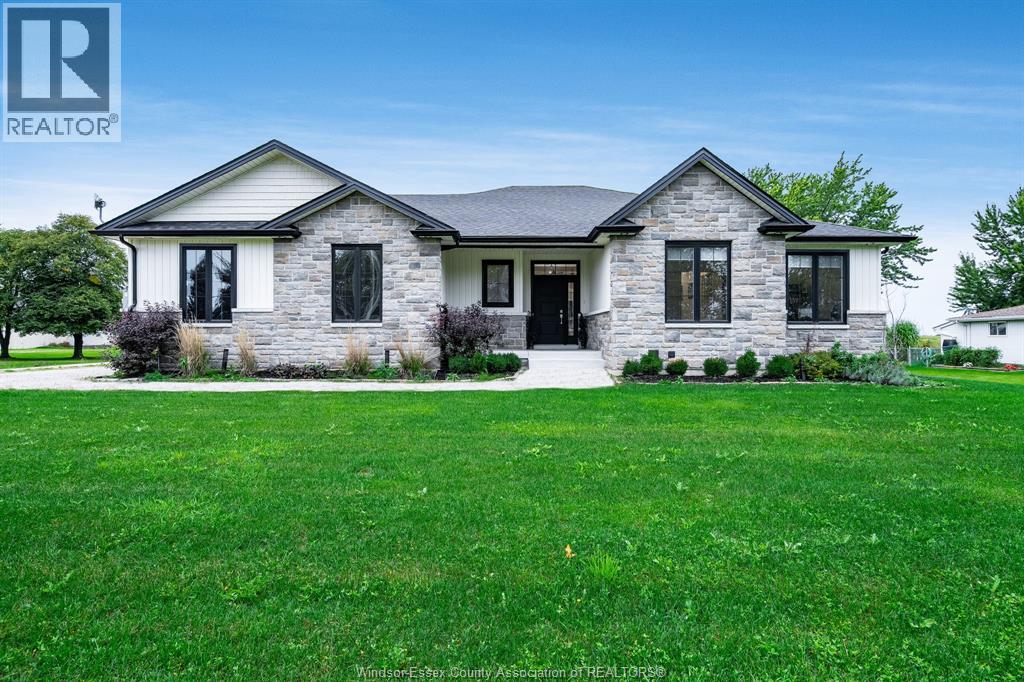
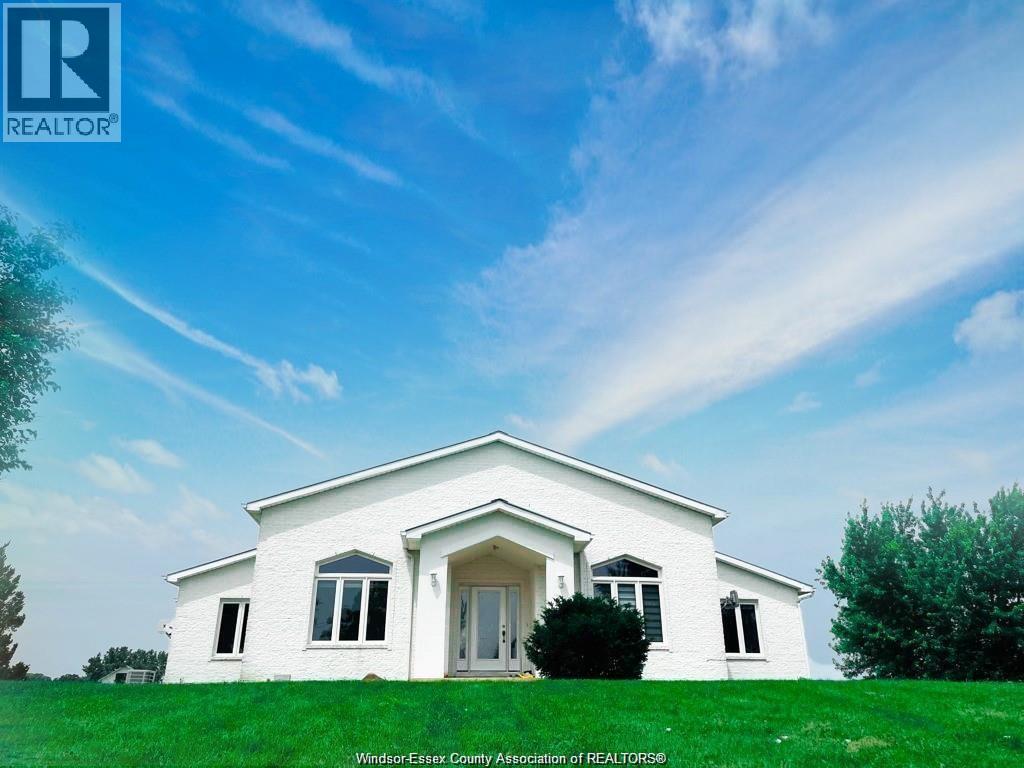
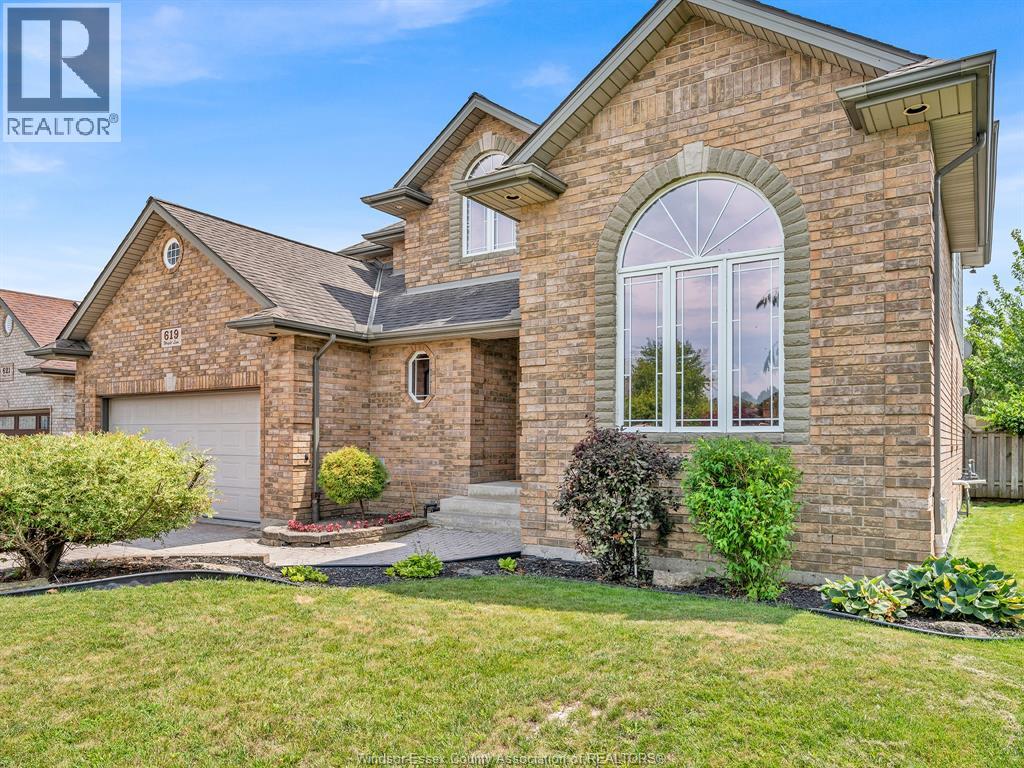
Located in a popular Lakeshore neighbourhood, this spacious home offers 4 bedrooms, 3.5 baths and plenty of room for the whole family. The main floor features a bright kitchen with large island, open living area, separate dining room, office and den. Upstairs includes 4 generous bedrooms, a primary suite with walk-in closet and ensuite, plus convenient laundry. The finished lower level offers a family room, games area, full bath, storage and the potential for a 5th bedroom. Enjoy a fully fenced yard with covered porch, double garage, concrete drive and room for a future pool. Close to schools, shopping and everyday amenities. (id:48662)
Property details
- Property type
- Single Family
- Building type
- House
- Ownership
- Freehold
- Bedrooms
- 4
- Bathrooms
- 4 + 1 half
- Lot size
- 75.36 X 129.19 FT
- Year built
- 2008
- Storeys
- 2
- MLS® number
- 26024370
Features
- Cooling
- Central air conditioning
- Fencing
- Fence
- Heating
- Forced air, Natural gas, Furnace
- Flooring
- Hardwood, Ceramic/Porcelain
- Appliances
- Washer, Refrigerator, Central Vacuum, Dishwasher, Stove, Oven, Dryer
- Lot
- Concrete Driveway, Finished Driveway, Front Driveway
- Parking
- Attached Garage, Garage, Inside Entry
- Exterior
- Concrete/Stucco
- Fireplace
- Gas, Direct vent
- Foundation
- Concrete
Rooms
| Room | Level | Dimensions |
|---|---|---|
| Playroom | Lower level | — |
| 3pc Bathroom | Lower level | — |
| Family room | Lower level | — |
| 3pc Bathroom | Second level | — |
| Laundry room | Second level | — |
| Bedroom | Second level | — |
| 5pc Ensuite bath | Second level | — |
| Games room | Second level | — |
| Bedroom | Second level | — |
| Primary Bedroom | Second level | — |
| Bedroom | Second level | — |
| 2pc Bathroom | Main level | — |
| Dining room | Main level | — |
| Mud room | Main level | — |
| Kitchen/Dining room | Main level | — |
| Living room/Fireplace | Main level | — |
| Den | Main level | — |
| Office | Main level | — |
| Foyer | Main level | — |
Location
Estimate your payment
Monthly payment
$4,334
Listing courtesy of KW SIGNATURE
 Listing data is supplied by the CREA DDF® and is deemed reliable but not guaranteed. Listings are provided courtesy of the listing brokerage.
Last updated October 25, 2026