1748 Hebert STREET
Tecumseh, Ontario N8N4G2
$749,900
MLS® 26024102
3
Beds
3
Baths
2,129
Sq ft
About this property
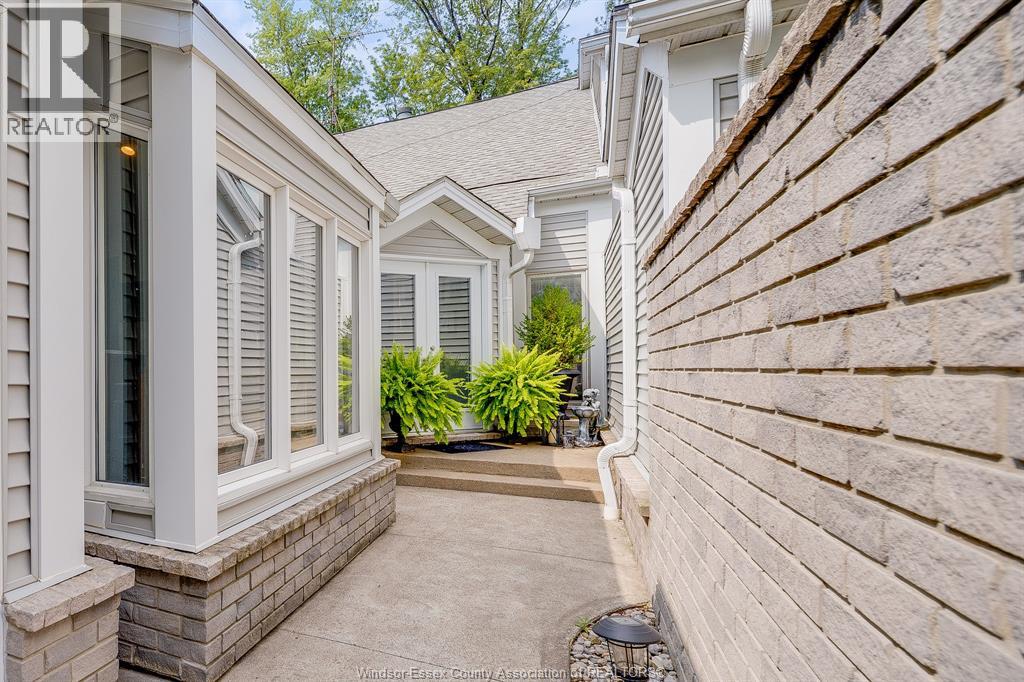
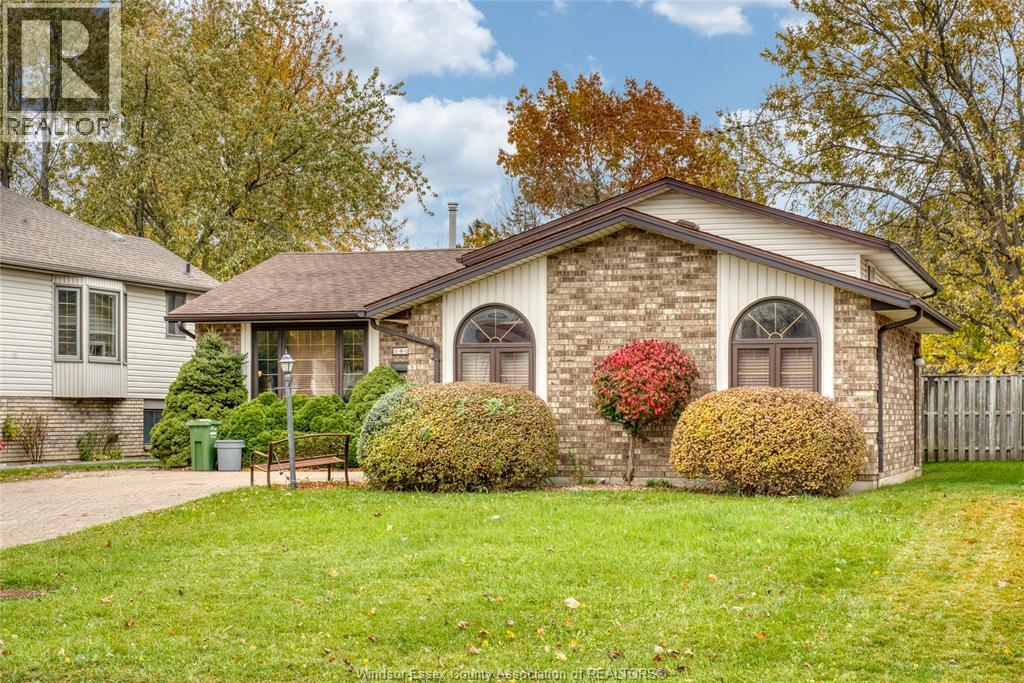
When you walk through the front entrance and into the bigger-than-usual foyer, you'll fall in love with this family home in a fantastic Tecumseh neighbourhood. With 4 bedrooms, 3 bathrooms including the primary ensuite bath, big family room, dining room, eat-in kitchen, and a full basement, this home has it all for your family. Big fenced backyard with deck for family barbecues, double garage, a driveway big enough for all your cars, and in an area of Tecumseh close to schools, shopping, highways, parks, and arenas. (id:48662)
Property details
- Property type
- Single Family
- Building type
- House
- Style
- Bungalow
- Ownership
- Freehold
- Bedrooms
- 3
- Bathrooms
- 3 + 1 half
- Living area
- 2,129 sq ft
- Lot size
- 75 X 146 FT / 0.255 AC
- Year built
- 1987
- Storeys
- 1
- MLS® number
- 26024102
Features
- Cooling
- Central air conditioning
- Fencing
- Fence
- Heating
- Forced air, Natural gas
- Flooring
- Hardwood, Laminate, Ceramic/Porcelain
- Appliances
- Washer, Refrigerator, Dishwasher, Stove, Dryer, Microwave Range Hood Combo
- Lot
- Finished Driveway, Front Driveway, Interlocking Driveway
- Parking
- Attached Garage, Garage, Inside Entry
- Exterior
- Brick
- Fireplace
- Gas, Direct vent
- Foundation
- Block
Rooms
| Room | Level | Dimensions |
|---|---|---|
| 2pc Bathroom | Main level | — |
| 4pc Ensuite bath | Main level | — |
| 4pc Bathroom | Main level | — |
| Utility room | Basement | — |
| Storage | Basement | — |
| Recreation room | Basement | — |
| Workshop | Basement | — |
| Office | Main level | — |
| Bedroom | Main level | — |
| Bedroom | Main level | — |
| Primary Bedroom | Main level | — |
| Eating area | Main level | — |
| Kitchen | Main level | — |
| Dining room | Main level | — |
| Living room | Main level | — |
| Foyer | Main level | — |
Location
Estimate your payment
Monthly payment
$3,251
Listing courtesy of KW SIGNATURE
 Listing data is supplied by the CREA DDF® and is deemed reliable but not guaranteed. Listings are provided courtesy of the listing brokerage.
Last updated October 16, 2026