309 Benson COURT
Amherstburg, Ontario N8T1E7
$1,149,000
MLS® 26023812
7
Beds
5
Baths
About this property
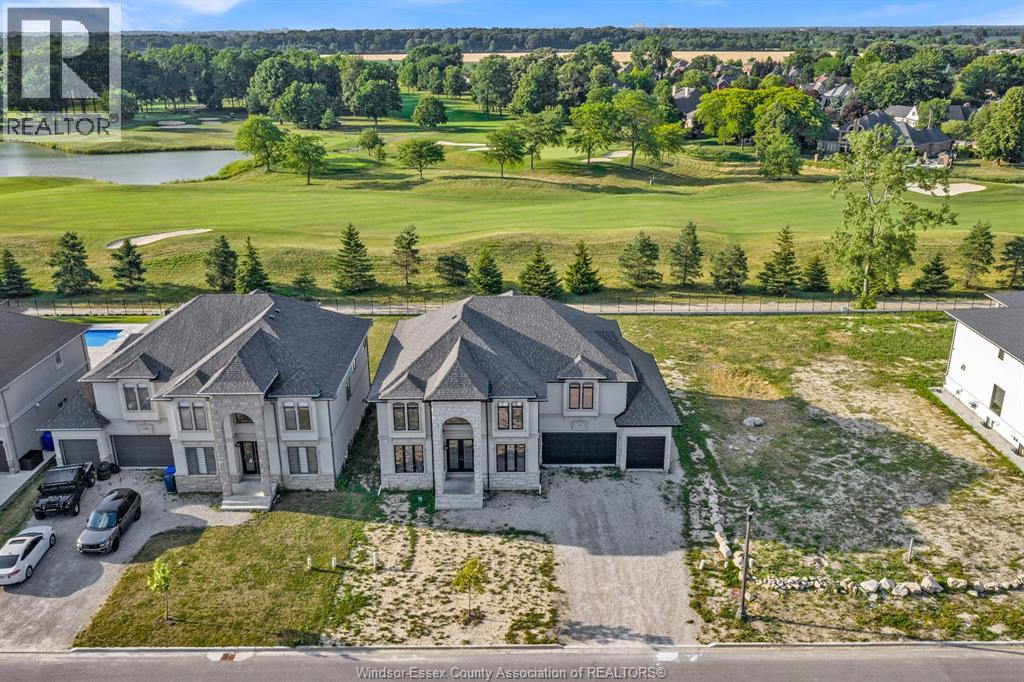
Welcome to 309 Benson, a spacious two-storey home located in the highly desirable Kingsbridge neighbourhood of Amherstburg. This beautifully designed property offers both style and functionality, perfect for growing families or those who love to entertain. The main level features a modern kitchen complete with granite countertops, a large centre island, and plenty of cabinetry. The open-concept living and dining area provides a bright and inviting space for everyday living. (id:48662)
Property details
- Property type
- Single Family
- Building type
- House
- Ownership
- Freehold
- Bedrooms
- 7 (6 + 1)
- Bathrooms
- 5
- Lot size
- 66.58 X 128.47 FT
- Year built
- 2023
- Storeys
- 2
- MLS® number
- 26023812
Features
- Cooling
- Central air conditioning
- Heating
- Natural gas, Furnace
- Flooring
- Hardwood, Ceramic/Porcelain
- Appliances
- Washer, Dishwasher, Stove, Oven, Dryer, Cooktop, Two Refrigerators
- Lot
- Double width or more driveway, Concrete Driveway, Finished Driveway
- Parking
- Garage
- Exterior
- Stone, Concrete/Stucco
- Fireplace
- Gas, Direct vent
- Foundation
- Concrete
Rooms
| Room | Level | Dimensions |
|---|---|---|
| 3pc Bathroom | Lower level | — |
| 5pc Bathroom | Second level | — |
| 3pc Bathroom | Second level | — |
| 3pc Bathroom | Second level | — |
| 3pc Bathroom | Main level | — |
| Laundry room | Lower level | — |
| Bedroom | Lower level | — |
| Utility room | Lower level | — |
| Kitchen/Dining room | Lower level | — |
| Living room | Lower level | — |
| Bedroom | Lower level | — |
| Laundry room | Second level | — |
| Bedroom | Second level | — |
| Bedroom | Second level | — |
| Bedroom | Second level | — |
| Kitchen/Dining room | Main level | — |
| Primary Bedroom | Second level | — |
| Living room/Fireplace | Main level | — |
| Office | Main level | — |
Location
Estimate your payment
Monthly payment
$4,981
Listing courtesy of REMAX PREFERRED REALTY LTD. - 585
 Listing data is supplied by the CREA DDF® and is deemed reliable but not guaranteed. Listings are provided courtesy of the listing brokerage.
Last updated October 10, 2026