503 REGENT
Tecumseh, Ontario N8N4B8
About this property
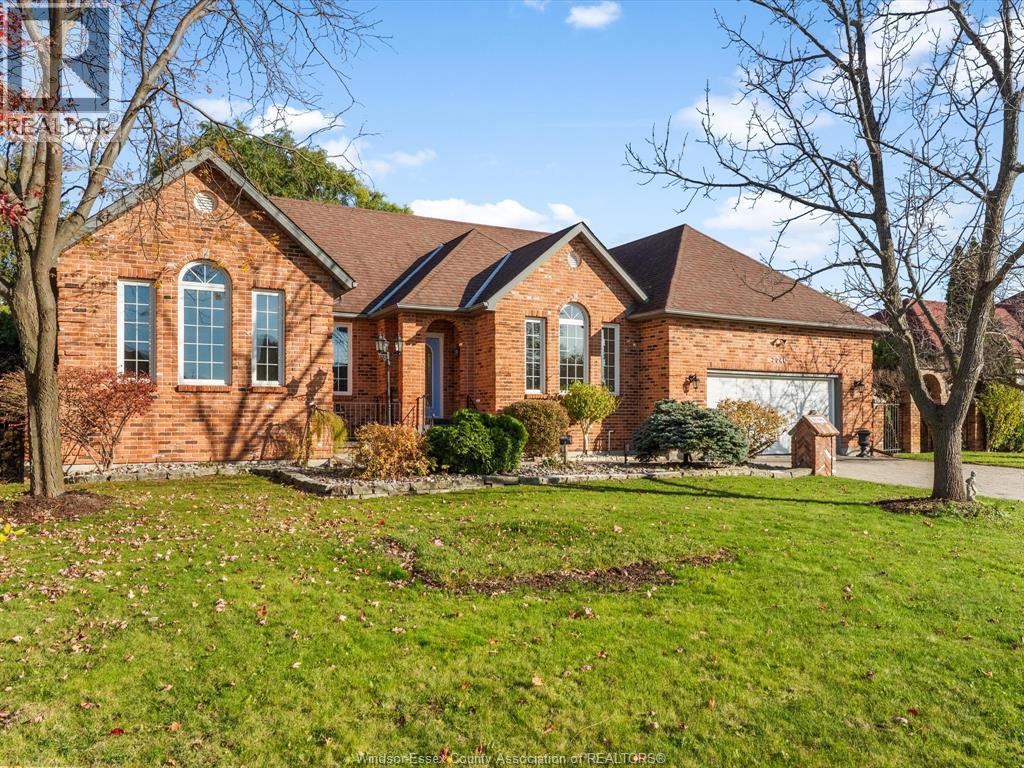
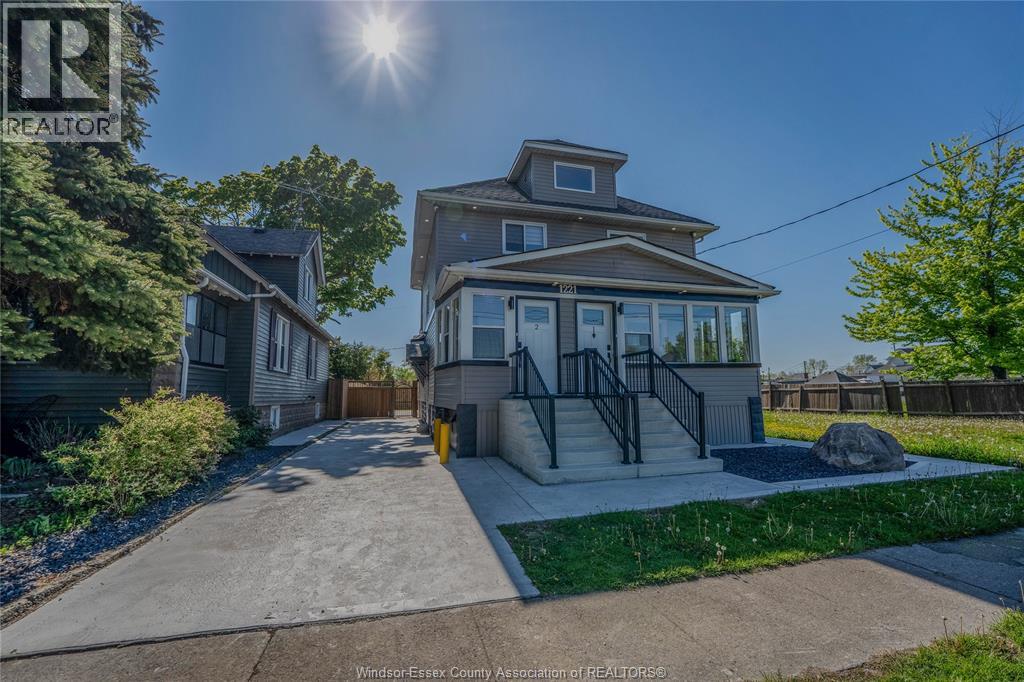
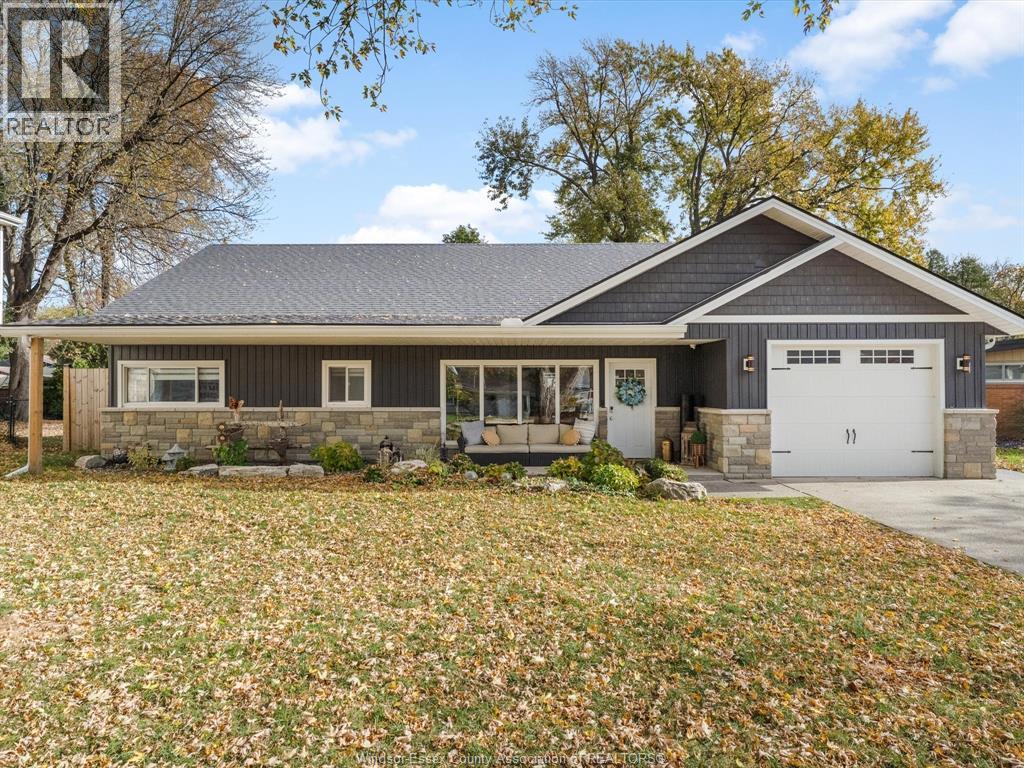
Welcome to this beautifully maintained 2-storey home in one of Tecumseh / St. Clair Beach’s most sought-after neighbourhoods. Offering generous living space, a family-friendly layout, and an exceptional degree of flexibility (full mother in law suite with a kitchen), this home is perfectly suited for families looking for room to grow. The main level features bright, spacious living areas designed for everyday family life and entertaining, while the upper level offers bedrooms and a second living area that creates incredible versatility for today’s families. Whether used as part of the main home, a private space for older children, a comfortable area for extended family, or simply an additional living room, office, playroom, or retreat, the possibilities are yours. The layout can function beautifully as a traditional single-family 2-storey home, while also offering the option of maintaining separation between living spaces when desired. A private entrance, full kitchen, living area, two bedrooms, and large bathroom provide added flexibility for multi-generational living, guests, adult children, or other family needs. The lower level is also completed and adds additional living space + storage. There are 2 furnaces + 2 AC units. This home is situated in a fantastic family oriented neighbourhood conveniently located near all amenities, including great schools, shopping, medical centers, parks, a private golf course, and the list goes on. (id:48662)
Property details
- Property type
- Single Family
- Building type
- House
- Ownership
- Freehold
- Bedrooms
- 6 (5 + 1)
- Bathrooms
- 4 + 1 half
- Lot size
- 100 X 100
- Year built
- 1993
- Storeys
- 2
- MLS® number
- 26023747
Features
- Cooling
- Central air conditioning
- Fencing
- Fence
- Heating
- Forced air, Natural gas, Furnace
- Flooring
- Hardwood, Ceramic/Porcelain, Cushion/Lino/Vinyl
- Appliances
- Washer, Dishwasher, Dryer, Two stoves, Two Refrigerators
- Lot
- Finished Driveway
- Parking
- Garage, Inside Entry, Heated Garage
- Exterior
- Brick, Aluminum/Vinyl
- Foundation
- Block
Rooms
| Room | Level | Dimensions |
|---|---|---|
| Recreation room | Lower level | — |
| Bedroom | Lower level | — |
| Laundry room | Lower level | — |
| Kitchen | Second level | — |
| 4pc Bathroom | Second level | — |
| Bedroom | Second level | — |
| Primary Bedroom | Second level | — |
| Bedroom | Second level | — |
| Laundry room | Second level | — |
| 3pc Ensuite bath | Second level | — |
| Bedroom | Second level | — |
| Bedroom | Second level | — |
| 4pc Bathroom | Second level | — |
| Office | Main level | — |
| 2pc Bathroom | Main level | — |
| Kitchen/Dining room | Main level | — |
| Living room | Main level | — |
Location
Estimate your payment
Listing courtesy of REMAX CAPITAL DIAMOND REALTY
 Listing data is supplied by the CREA DDF® and is deemed reliable but not guaranteed. Listings are provided courtesy of the listing brokerage.
Last updated October 4, 2026