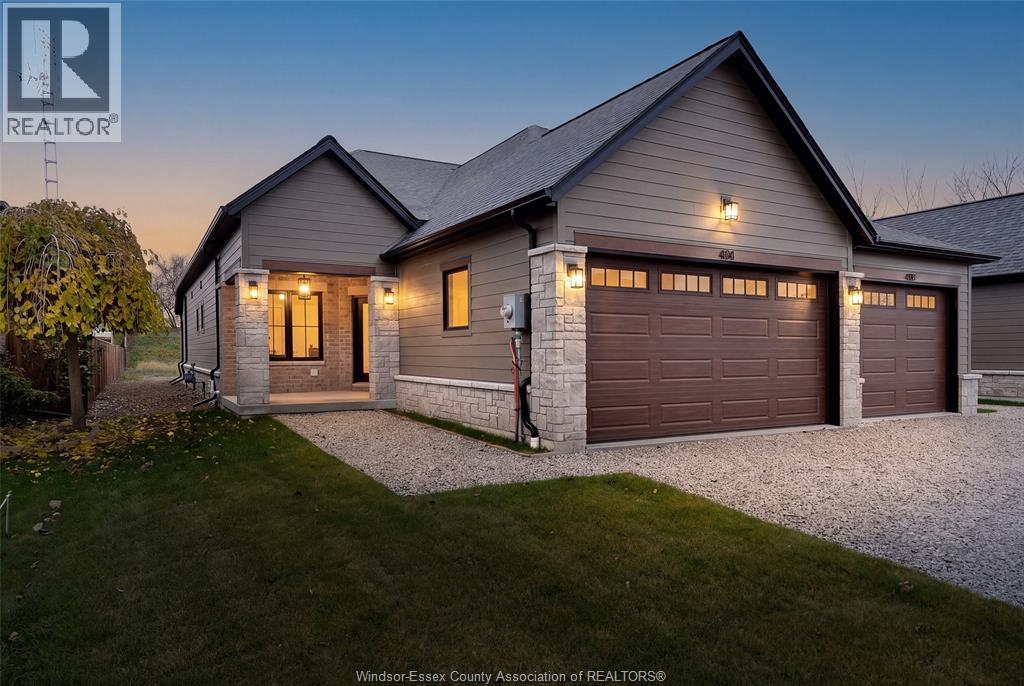
458 DESJARDINS CRESCENT
Belle River, Ontario N0R1A0
$599,900
MLS® 26023597
4
Beds
3
Baths
About this property
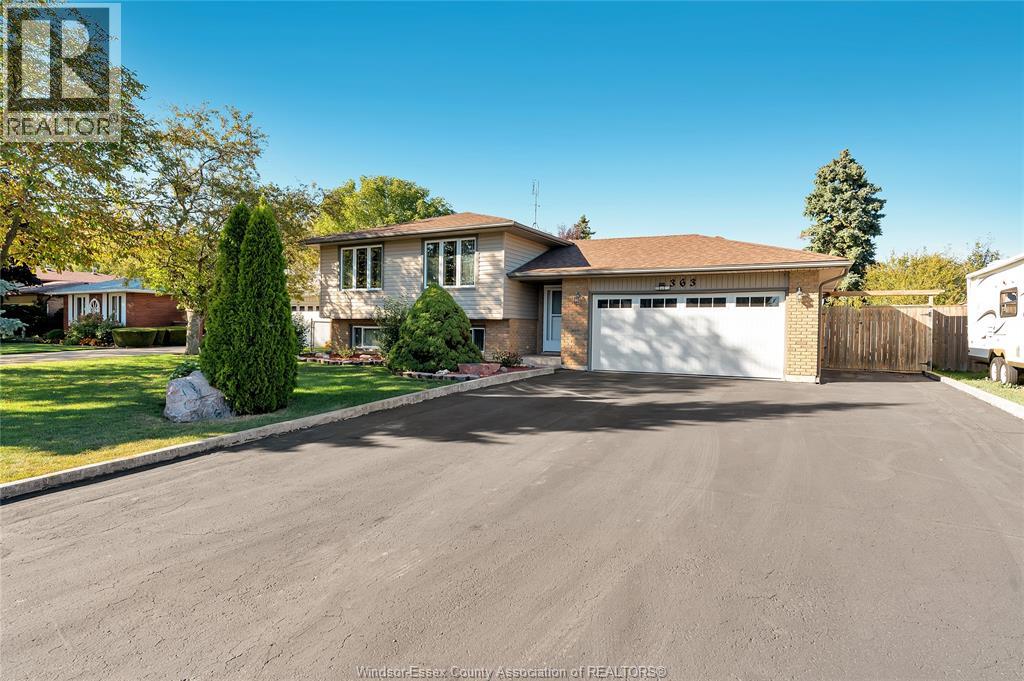
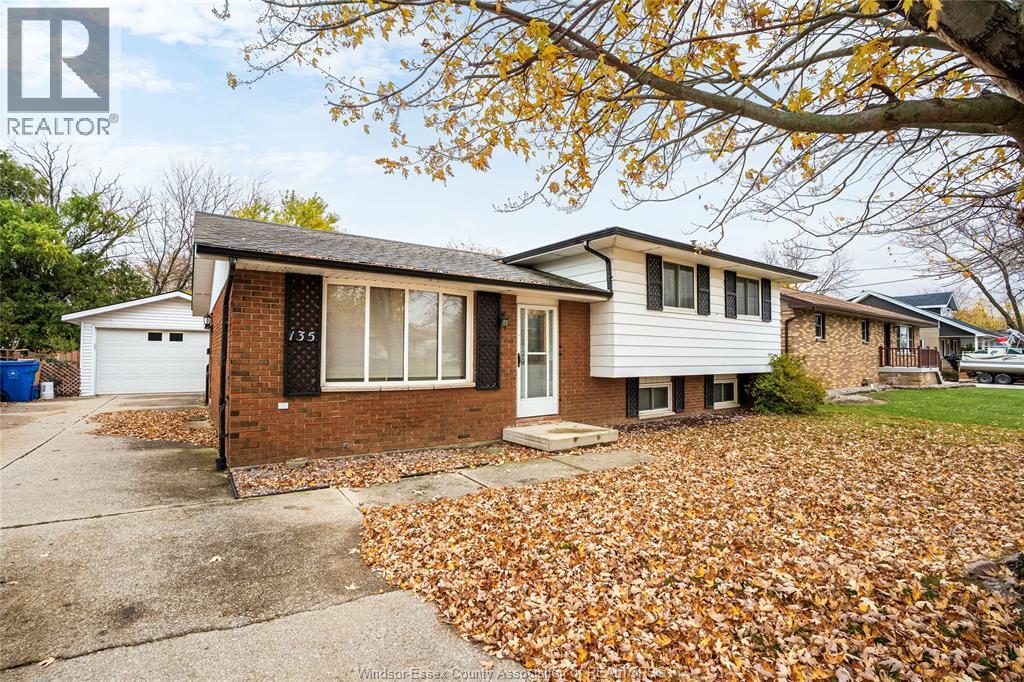
Perfect family location in the heart of Belle River! Completely renovated from top to bottom! New kitchen with breakfast bar, granite counter tops, open concept design, newer flooring, newer baths, roof in 2026, family room, 4th bedroom, 1 pc bath, laundry and storage large on level 3. Bedrooms, ensuite bath, newer 4 pc bath on level 2. Great curb appeal with manicured landscaping, cement patio out back with gazebo overlooking an 18 ft above ground pool & storage shed. (id:48662)
Property details
- Property type
- Single Family
- Style
- 3 Level
- Ownership
- Freehold
- Bedrooms
- 4 (3 + 1)
- Bathrooms
- 3 + 2 half
- Lot size
- 50 X 146 FT / 0.168 AC
- Year built
- 1989
- MLS® number
- 26023597
Features
- Cooling
- Central air conditioning
- Fencing
- Fence
- Heating
- Forced air, Natural gas
- Flooring
- Hardwood, Laminate, Ceramic/Porcelain
- Appliances
- Washer, Refrigerator, Dishwasher, Stove, Dryer
- Lot
- Double width or more driveway, Paved driveway
- Pool
- Above ground pool, Pool equipment
- Parking
- Garage
- Exterior
- Brick, Aluminum/Vinyl
- Fireplace
- Insert, Electric
- Foundation
- Block
Rooms
| Room | Level | Dimensions |
|---|---|---|
| 1pc Bathroom | Third level | — |
| 2pc Ensuite bath | Second level | — |
| 4pc Bathroom | Main level | — |
| Storage | Third level | — |
| Games room | Third level | — |
| Laundry room | Third level | — |
| Bedroom | Third level | — |
| Family room | Third level | — |
| Bedroom | Second level | — |
| Bedroom | Second level | — |
| Primary Bedroom | Second level | — |
| Eating area | Main level | — |
| Kitchen | Main level | — |
| Living room | Main level | — |
| Foyer | Main level | — |
Location
Estimate your payment
Monthly payment
$2,600
Listing courtesy of REMAX PREFERRED REALTY LTD. - 585
 Listing data is supplied by the CREA DDF® and is deemed reliable but not guaranteed. Listings are provided courtesy of the listing brokerage.
Last updated October 25, 2026