Yvonne KhadraREALTOR® · Deerbrook Realty
Home
Listings
Buyers
Sellers
Tools
Contact
(519) 962-8700
  • Home
  • Listings
    • Map view
    • List view
    • Homes for rent
    • Open houses
    • Browse by community
    • Market update
    • Listing alerts
  • Buyers
    • Buying with Yvonne
    • First-time buyer guide
    • Communities
    • How much can I afford?
  • Sellers
  • Tools
    • All tools
    • Mortgage Calculator
    • Affordability
    • Land Transfer Tax
    • Closing Costs
    • Seller Net Proceeds
    • Rent vs. Buy
    • Mortgage Penalty
    • Listing Alerts
  • Contact
  • Call (519) 962-8700
  • Map view
  • List view
  • Homes for rent
  • Open houses
  • Browse by community
  • Market update
  • Listing alerts
  • Buying with Yvonne
  • First-time buyer guide
  • Communities
  • How much can I afford?
  • All tools
  • Mortgage Calculator
  • Affordability
  • Land Transfer Tax
  • Closing Costs
  • Seller Net Proceeds
  • Rent vs. Buy
  • Mortgage Penalty
  • Listing Alerts
Yvonne KhadraREALTOR® · Deerbrook Realty

Personal, honest and professional real estate service across Windsor-Essex.

FacebookInstagram

Explore

  • Home
  • Listings
  • Buyers
  • Sellers
  • Contact

Homes for sale

  • Windsor
  • LaSalle
  • Tecumseh
  • Lakeshore
  • Amherstburg
  • Essex
  • Kingsville
  • Leamington
  • Homes for rent
  • Open houses
  • Market update

Tools

  • All tools
  • Mortgage Calculator
  • Affordability
  • Land Transfer Tax
  • Closing Costs
  • Seller Net Proceeds
  • Rent vs. Buy
  • Mortgage Penalty
  • Listing Alerts

Get in touch

  • (519) 962-8700
  • sold@yvonnekhadra.ca
  • Deerbrook Realty Inc., Brokerage
    59 Eugenie St E, Windsor, ON N8X 2X9
    Mon–Sat 9 am – 6 pm · Sun closed

The trademarks REALTOR®, REALTORS®, and the REALTOR® logo are controlled by The Canadian Real Estate Association (CREA) and identify real estate professionals who are members of CREA. The trademarks MLS®, Multiple Listing Service® and the associated logos are owned by CREA and identify the quality of services provided by real estate professionals who are members of CREA.

Not intended to solicit buyers or sellers currently under contract with a brokerage.

© 2026 Yvonne Khadra · Deerbrook Realty Inc., BrokeragePrivacy Policy
Listings / Leamington / 99 Talbot STREET West

99 Talbot STREET West

Leamington, Ontario N8H1M7

$549,000
MLS® 26023574
4
Beds
3
Baths

About this property

Welcome to 99 Talbot Street West, a stately character home in the heart of Leamington offering space, charm and exciting possibilities. An inviting original front door opens to generous principal rooms featuring beautiful wood floors, timeless details and an electric fireplace. The flexible layout offers 4 bedrooms and 2.5 bathrooms, making it well suited for a growing family, home office or guest space. The kitchen retains its warmth and character, while updated plumbing, a rebuilt foundation, a 2025 roof, gutter guards and select replacement windows add peace of mind. Set on a unique L-shaped lot, the property provides rear-alley access and parking for approximately five vehicles, plus an attached single garage. Enjoy the convenient location close to shopping, restaurants, schools and community amenities. With impressive curb appeal, substantial living space and a strong foundation, this distinctive home is ready for its next chapter. Appliances and are included. (id:48662)

Property details

Property type
Single Family
Building type
House
Ownership
Freehold
Bedrooms
4
Bathrooms
3
Lot size
65.97 X / 0.335 AC
Storeys
2
MLS® number
26023574

Features

Cooling
Central air conditioning
Fencing
Fence
Heating
Forced air, Natural gas, Furnace
Flooring
Hardwood, Carpeted, Cushion/Lino/Vinyl
Appliances
Washer, Refrigerator, Hot Tub, Dishwasher, Stove, Dryer, Freezer
Lot
Finished Driveway, Front Driveway, Interlocking Driveway, Rear Driveway
Parking
Garage
Exterior
Aluminum/Vinyl
Foundation
Block
Waterfront
Waterfront nearby

Rooms

RoomLevelDimensions
2pc BathroomMain level—
4pc BathroomSecond level—
4pc BathroomMain level—
StorageBasement—
Utility roomBasement—
BedroomSecond level—
Primary BedroomSecond level—
Laundry roomMain level—
OfficeMain level—
Family roomMain level—
Dining roomMain level—
Living roomMain level—
KitchenMain level—
FoyerMain level—

Location

Estimate your payment

Monthly payment
$2,380
Full mortgage calculator →

Listing courtesy of JUMP REALTY INC.

Powered by REALTOR.caListing data is supplied by the CREA DDF® and is deemed reliable but not guaranteed. Listings are provided courtesy of the listing brokerage.

Last updated October 4, 2026
Yvonne Khadra
REALTOR® · Deerbrook Realty Inc., Brokerage
(519) 962-8700

Book a showing

Similar homes in Leamington

53 RUDGATE LANE, LeamingtonFor Sale
$469,000
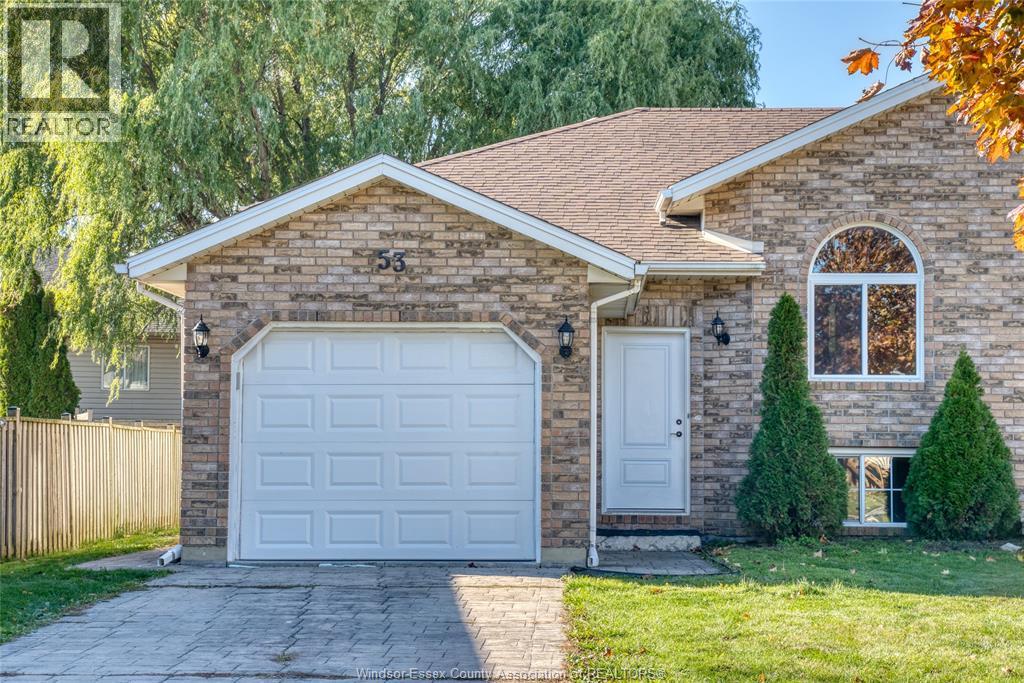
53 RUDGATE LANE
Leamington, ON
3 bd2 ba
ROYAL LEPAGE BINDER REAL ESTATE
91 DANFORTH AVENUE, LeamingtonFor Sale
$469,000
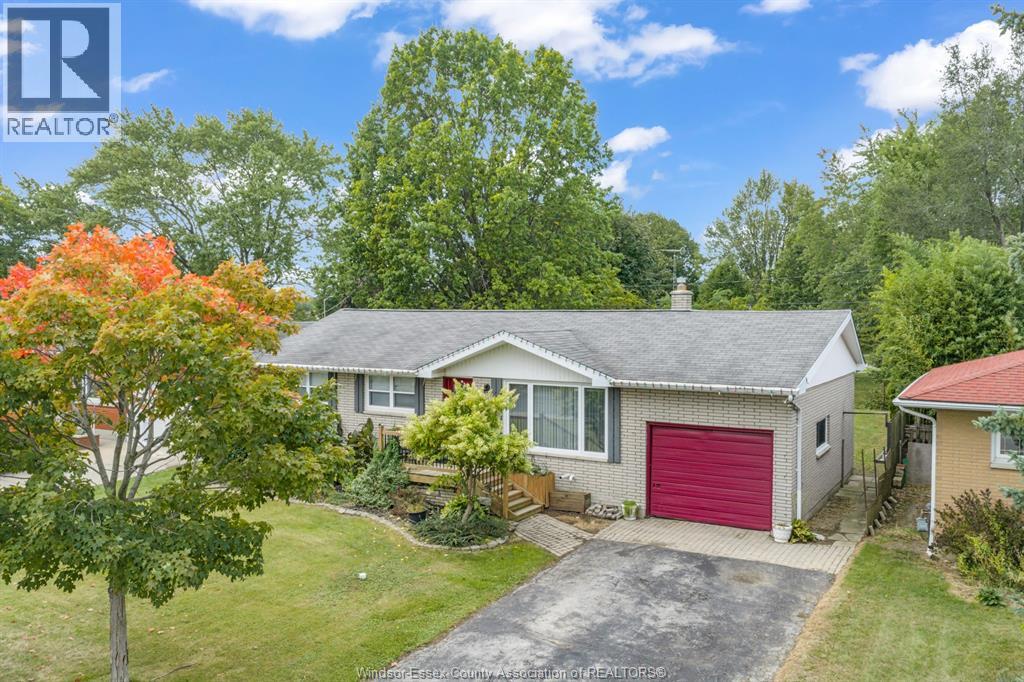
91 DANFORTH AVENUE
Leamington, ON
4 bd1 ba
REMAX PREFERRED REALTY LTD. - 588
68 Wakefield AVENUE, LeamingtonFor Sale
$614,900
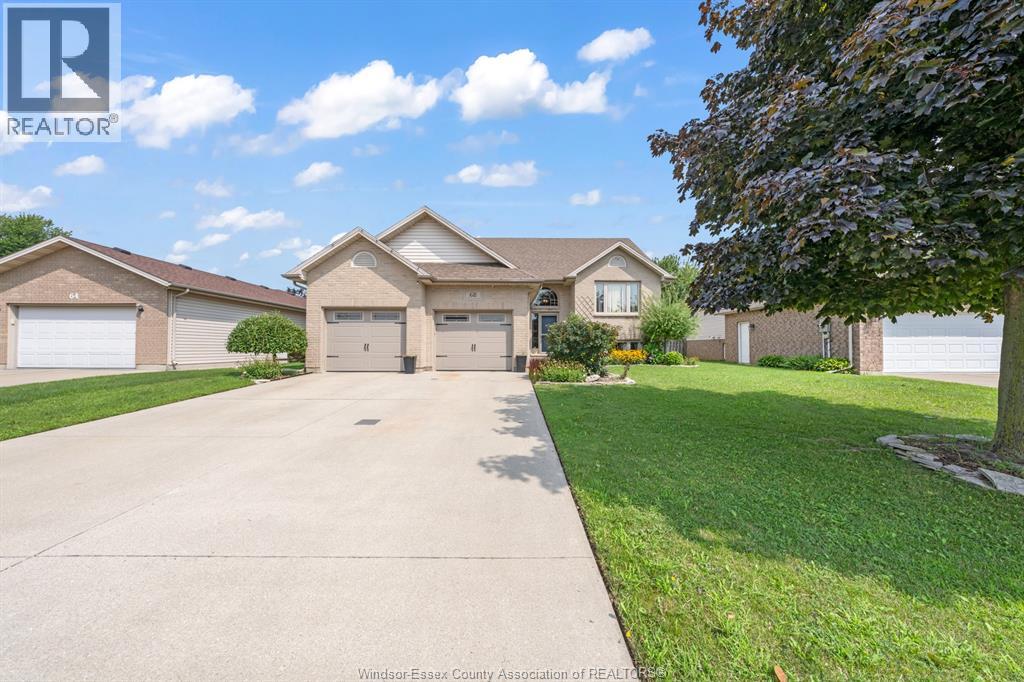
68 Wakefield AVENUE
Leamington, ON
5 bd3 ba
CENTURY 21 LOCAL HOME TEAM REALTY INC.