1451 HENRY FORD CENTRE DRIVE
Windsor, Ontario N8Y2V2
$374,900
MLS® 26023436
2
Beds
1
Baths
About this property
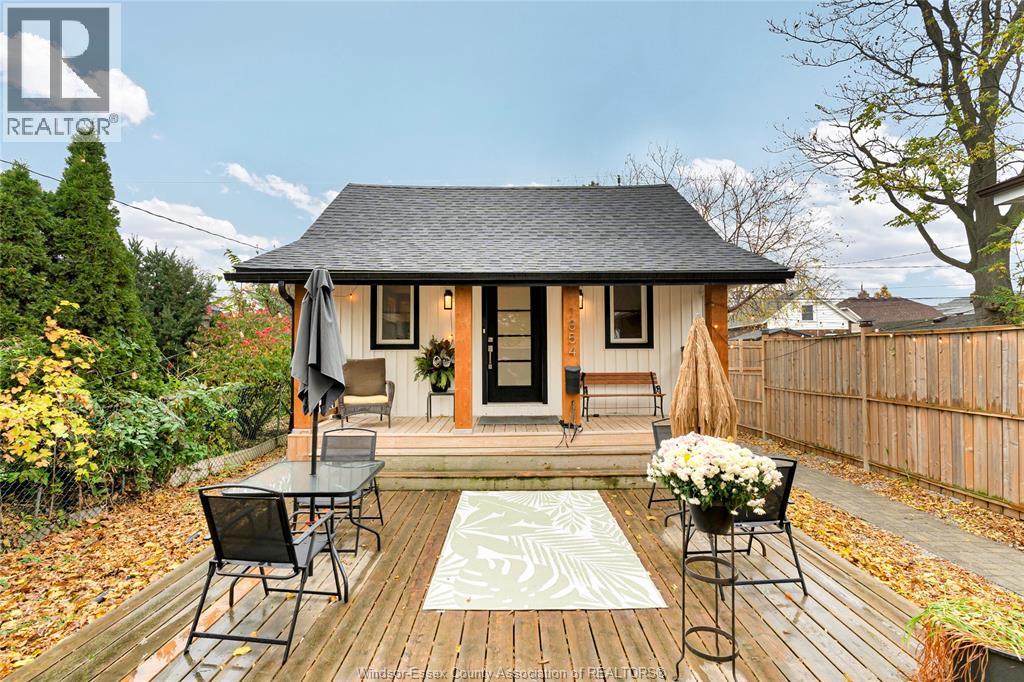
FULL BRICK 2 STOREY LOCATED RIGHT BETWEEN WALKERVILLE AND EAST WINDSOR, SURROUNDED BY ALL THE AMENITIES YOU COULD NEED, MINUTES TO FORD, CHRYSLER, FORD TEST TRACK, RESTAURANTS, WALKERVILLE BREWERY AND SHOPPING. MAIN FLOOR LIVING ROOM WITH BIG BRIGHT WINDOWS, KITCHEN WITH NEW COUNTER TOP AND EATING AREA WITH NEWER LAMINATE FLOORING. UPSTAIRS YOU WILL FIND THE 4 PIECE WASHROOM, BOTH BEDROOMS, WITH THE PRIMARY ACCESSING THE BALCONY OVERLOOKING THE NEIGHBOURHOOD AND PERFECT FOR MORNING COFFEE. LOWER LEVEL OFFERS SPACE FOR YOUR LAUNDRY AND STORAGE. PERFECT HOME TO BREAK IN TO THE MARKET OR TO ADD TO YOUR PORTFOLIO. (id:48662)
Property details
- Property type
- Single Family
- Building type
- House
- Ownership
- Freehold
- Bedrooms
- 2
- Bathrooms
- 1
- Lot size
- 30.12 X 100.38 FT
- Year built
- 1940
- Storeys
- 2
- MLS® number
- 26023436
Features
- Cooling
- Central air conditioning
- Fencing
- Fence
- Heating
- Forced air, Natural gas, Furnace
- Flooring
- Laminate, Ceramic/Porcelain
- Appliances
- Washer, Refrigerator, Stove, Dryer
- Lot
- Concrete Driveway, Finished Driveway, Side Driveway
- Exterior
- Brick
- Foundation
- Block
Rooms
| Room | Level | Dimensions |
|---|---|---|
| 4pc Bathroom | Second level | — |
| Storage | Lower level | — |
| Laundry room | Lower level | — |
| Bedroom | Second level | — |
| Primary Bedroom | Second level | — |
| Living room | Main level | — |
| Foyer | Main level | — |
| Eating area | Main level | — |
| Kitchen | Main level | — |
Location
Estimate your payment
Monthly payment
$1,625
Listing courtesy of PAUL P BISTANY
 Listing data is supplied by the CREA DDF® and is deemed reliable but not guaranteed. Listings are provided courtesy of the listing brokerage.
Last updated September 26, 2026