3698 FARROW AVENUE
Windsor, Ontario N8N1M2
$1,149,900
MLS® 26023227
4
Beds
4
Baths
About this property
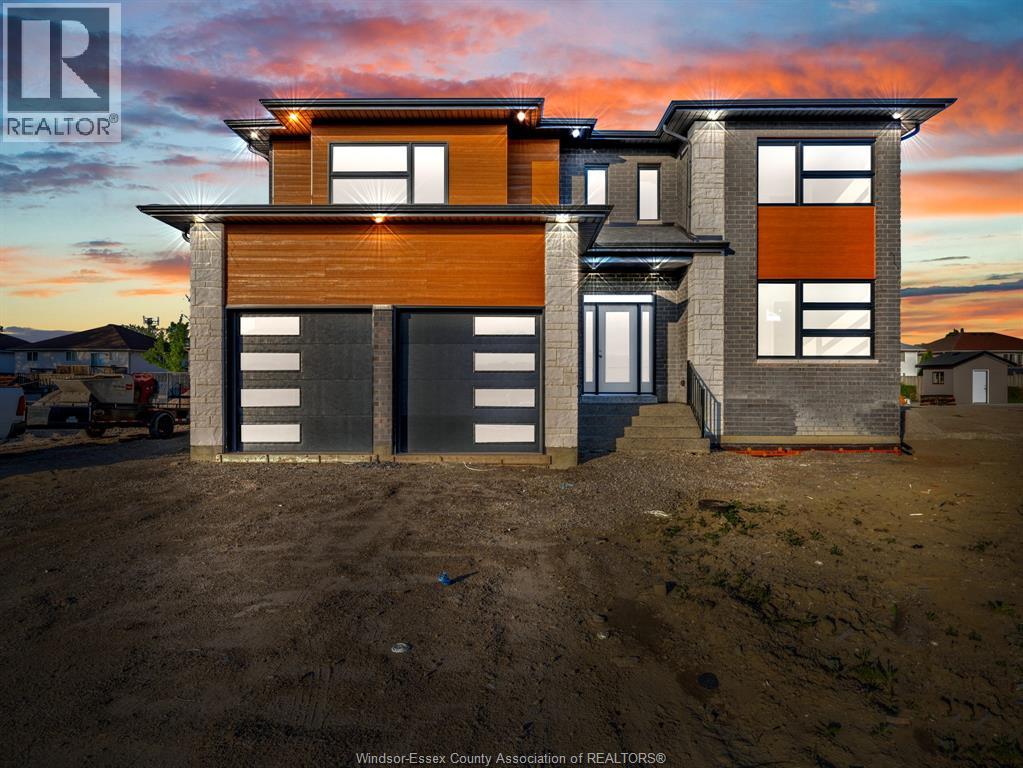
Stunning new 2-storey in South Windsor! Approx 2,800 sq ft with 4 beds & 3.5 baths. Features open-concept layout, 9’ ceilings, hardwood/tile, quartz counters & custom kitchen with pantry. Luxury primary suite with ensuite, guest room with ensuite & jack & jill bath. Second floor laundry. Energy-efficient build. Basement with grade entrance & rough-ins. Tarion warranty. Prime location! (id:48662)
Property details
- Property type
- Single Family
- Building type
- House
- Ownership
- Freehold
- Bedrooms
- 4
- Bathrooms
- 4 + 1 half
- Lot size
- 53.74 X Irregular
- Year built
- 2026
- Storeys
- 2
- MLS® number
- 26023227
Features
- Cooling
- Central air conditioning
- Heating
- Forced air, Natural gas, Furnace
- Flooring
- Hardwood, Ceramic/Porcelain
- Lot
- Double width or more driveway
- Parking
- Garage
- Exterior
- Brick, Stone, Concrete/Stucco
- Fireplace
- Gas, Insert
- Foundation
- Concrete
Rooms
| Room | Level | Dimensions |
|---|---|---|
| 4pc Bathroom | Second level | — |
| 4pc Ensuite bath | Second level | — |
| 3pc Ensuite bath | Second level | — |
| 2pc Bathroom | Main level | — |
| Cold room | Lower level | — |
| Storage | Lower level | — |
| Utility room | Lower level | — |
| Primary Bedroom | Second level | — |
| Bedroom | Second level | — |
| Bedroom | Second level | — |
| Bedroom | Second level | — |
| Laundry room | Second level | — |
| Kitchen | Main level | — |
| Dining nook | Main level | — |
| Living room/Fireplace | Main level | — |
| Foyer | Main level | — |
| Office | Main level | — |
Location
Estimate your payment
Monthly payment
$4,985
Listing courtesy of REMAX CARE REALTY
 Listing data is supplied by the CREA DDF® and is deemed reliable but not guaranteed. Listings are provided courtesy of the listing brokerage.
Last updated September 23, 2026