1467 GUILDWOOD CRESCENT
LaSalle, Ontario N9H2B3
$669,900
MLS® 26023260
4
Beds
3
Baths
2,000
Sq ft
About this property
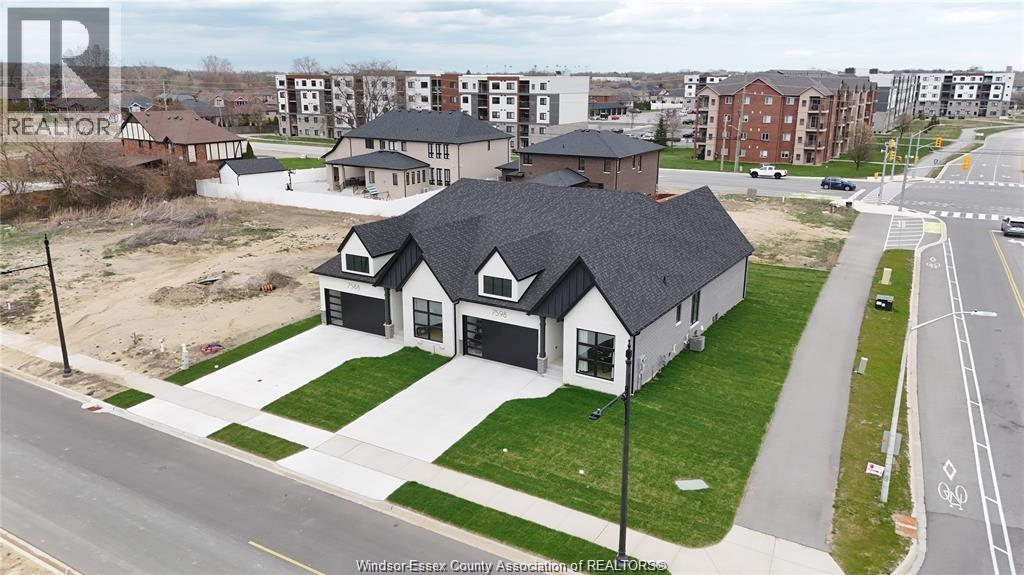
Excellent alternative to townhouse or condo living. Set up as a townhouse/condo with no monthly maintenance fees, this property allows you to enjoy one floor living, and a beautiful backyard that backs onto heritage park. Bonus studio (over garage) is perfect for grandkids visiting or it can be rented at 1100/month (all inclusive). Total of 3+1 bedrooms, 3 full baths, 2 car garage, full finished drive, fully fenced backyard, all sitting on a quiet cul de sac, and walk in distance to outlet mall, st clair college, shops and Dr office on heritage dr and Sandwich parkway. 2000 sq ft as per mpac. (id:48662)
Property details
- Property type
- Single Family
- Building type
- House
- Ownership
- Freehold
- Bedrooms
- 4 (3 + 1)
- Bathrooms
- 3
- Living area
- 2,000 sq ft
- Lot size
- 41.37 X IRREG
- Year built
- 1986
- Storeys
- 1.5
- MLS® number
- 26023260
Features
- Fencing
- Fence
- Heating
- Forced air, Natural gas, Furnace
- Flooring
- Ceramic/Porcelain, Cushion/Lino/Vinyl
- Appliances
- Washer, Refrigerator, Dishwasher, Stove, Dryer, Microwave
- Lot
- Concrete Driveway, Finished Driveway
- Parking
- Attached Garage, Garage
- Exterior
- Brick, Aluminum/Vinyl
- Foundation
- Block
Rooms
| Room | Level | Dimensions |
|---|---|---|
| Laundry room | Main level | — |
| Foyer | Main level | — |
| 3pc Bathroom | Second level | — |
| Bedroom | Second level | — |
| Office | Main level | — |
| 3pc Bathroom | Main level | — |
| Bedroom | Main level | — |
| 4pc Bathroom | Main level | — |
| Primary Bedroom | Main level | — |
| Kitchen | Main level | — |
| Eating area | Main level | — |
| Living room | Main level | — |
Location
Estimate your payment
Monthly payment
$2,904
Listing courtesy of REMAX PREFERRED REALTY LTD. - 585
 Listing data is supplied by the CREA DDF® and is deemed reliable but not guaranteed. Listings are provided courtesy of the listing brokerage.
Last updated October 27, 2026