98 HAZEL CRESCENT
Kingsville, Ontario N9Y0B2
About this property
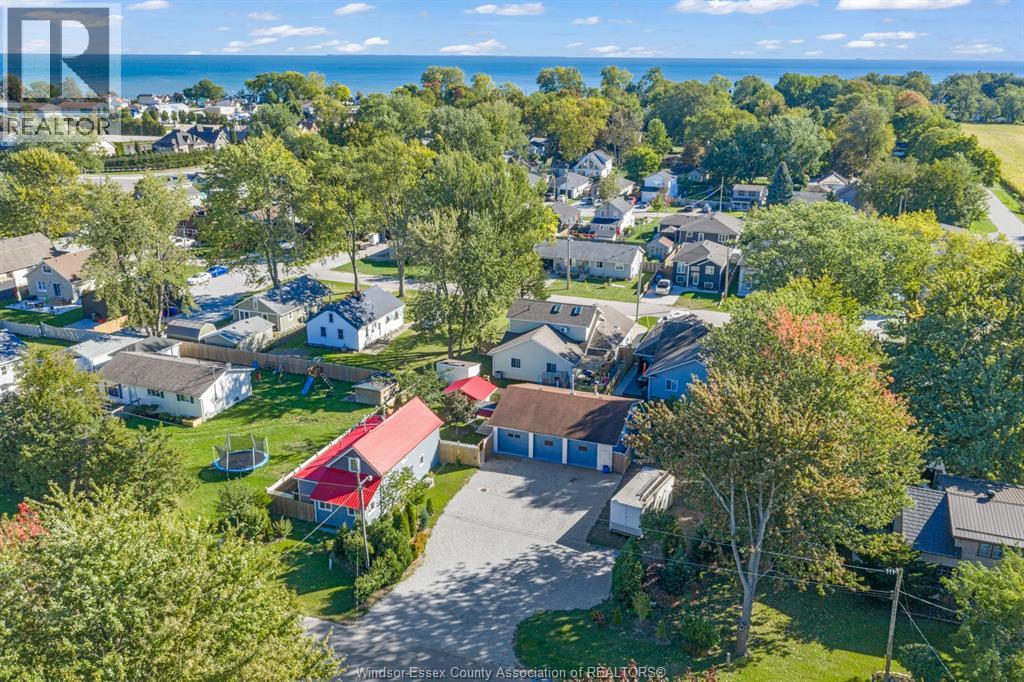
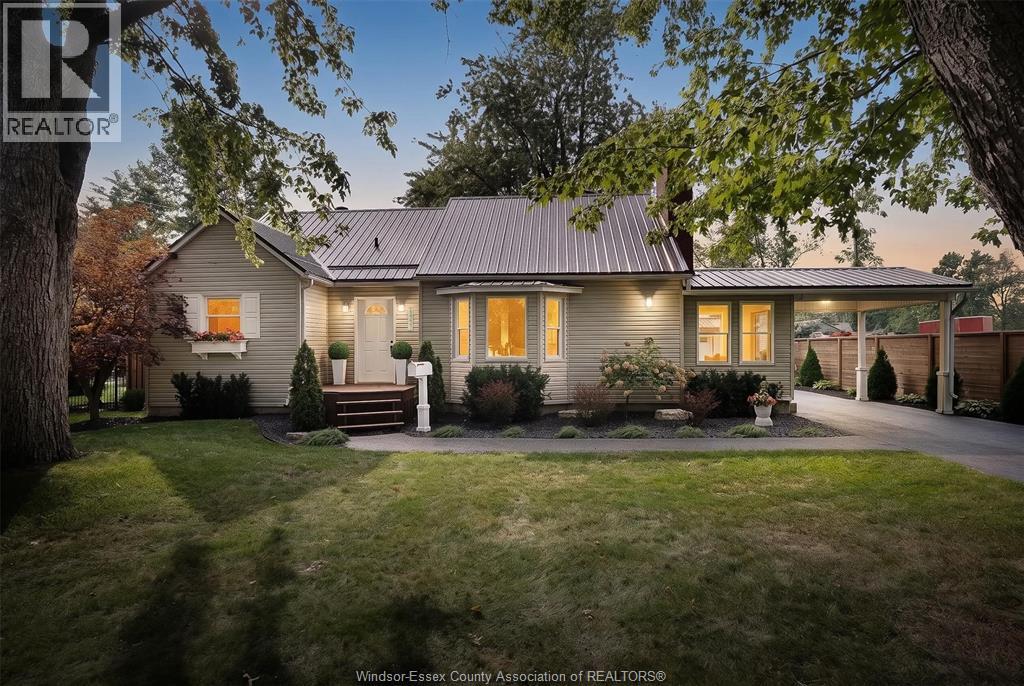
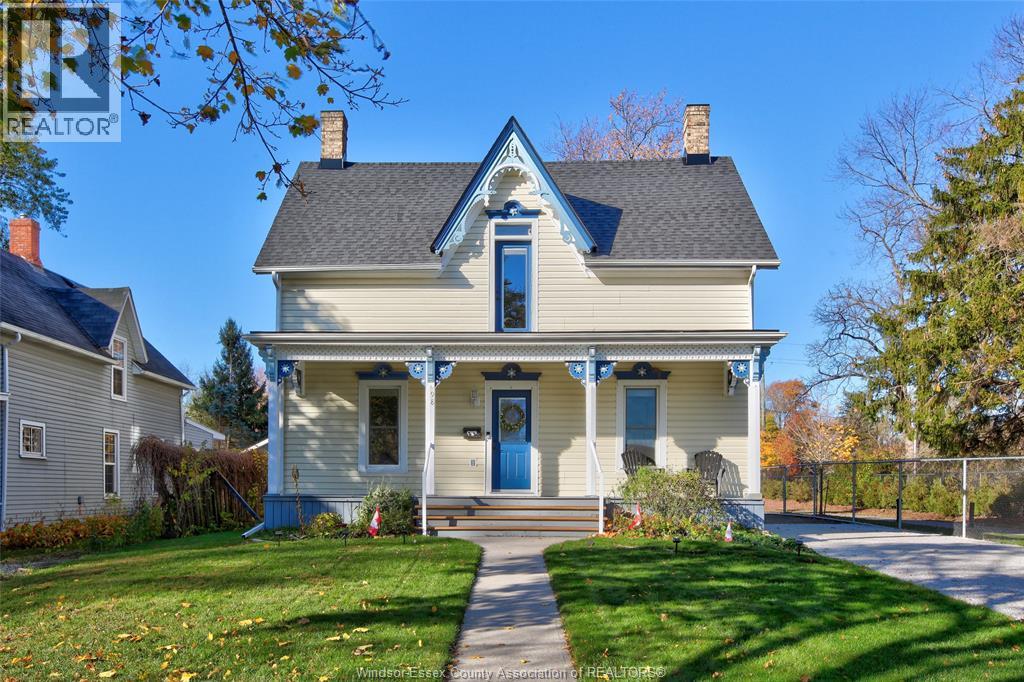
Hello Kingsville. This spacious and well-maintained family home offers plenty of room for comfortable living and entertaining. The main floor features a bright living room, spacious kitchen with granite countertops, and a welcoming eating area. The primary bedroom includes a 3-piece ensuite and walk-in closet, along with two additional bedrooms and a 3-piece main bathroom. The lower level offers even more living space, including a large family room with a gas fireplace, an additional bedroom, office or toy room, laundry area, and 3-piece bathroom. Step outside to enjoy the fully fenced backyard, backing onto peaceful farmer's fields. The large deck provides an ideal space for entertaining, while the pool offers a relaxing retreat at the end of the day. Ideally located close to schools, shopping, walking trails, and everyday amenities. Call listing agent for more details! (id:48662)
Property details
- Property type
- Single Family
- Building type
- House
- Style
- Raised ranch
- Ownership
- Freehold
- Bedrooms
- 5 (3 + 2)
- Bathrooms
- 3
- Lot size
- 60 X 150'
- Year built
- 2007
- MLS® number
- 26023265
Features
- Cooling
- Central air conditioning
- Heating
- Forced air, Natural gas, Furnace
- Flooring
- Hardwood, Carpeted
- Appliances
- Washer, Refrigerator, Dishwasher, Stove
- Lot
- Concrete Driveway
- Parking
- Garage, Heated Garage
- Exterior
- Brick, Stone, Aluminum/Vinyl
- Fireplace
- Gas, Insert
- Foundation
- Concrete
Rooms
| Room | Level | Dimensions |
|---|---|---|
| 3pc Bathroom | Lower level | — |
| 3pc Ensuite bath | Main level | — |
| 3pc Bathroom | Main level | — |
| Storage | Lower level | — |
| Laundry room | Lower level | — |
| Family room/Fireplace | Lower level | — |
| Recreation room | Lower level | — |
| Bedroom | Lower level | — |
| Bedroom | Main level | — |
| Primary Bedroom | Main level | — |
| Bedroom | Main level | — |
| Living room | Main level | — |
| Eating area | Main level | — |
| Kitchen | Main level | — |
Location
Estimate your payment
Listing courtesy of ROYAL LEPAGE BINDER REAL ESTATE
 Listing data is supplied by the CREA DDF® and is deemed reliable but not guaranteed. Listings are provided courtesy of the listing brokerage.
Last updated September 26, 2026