4913 4TH CONCESSION ROAD East
Harrow, Ontario N0R1G0
About this property
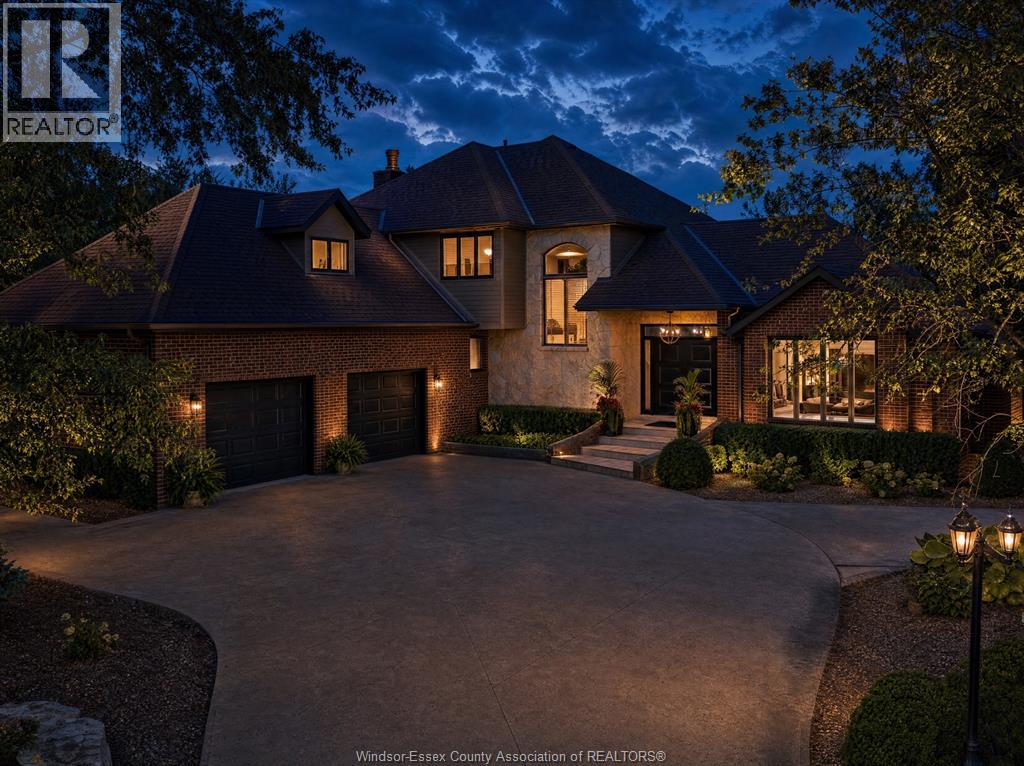
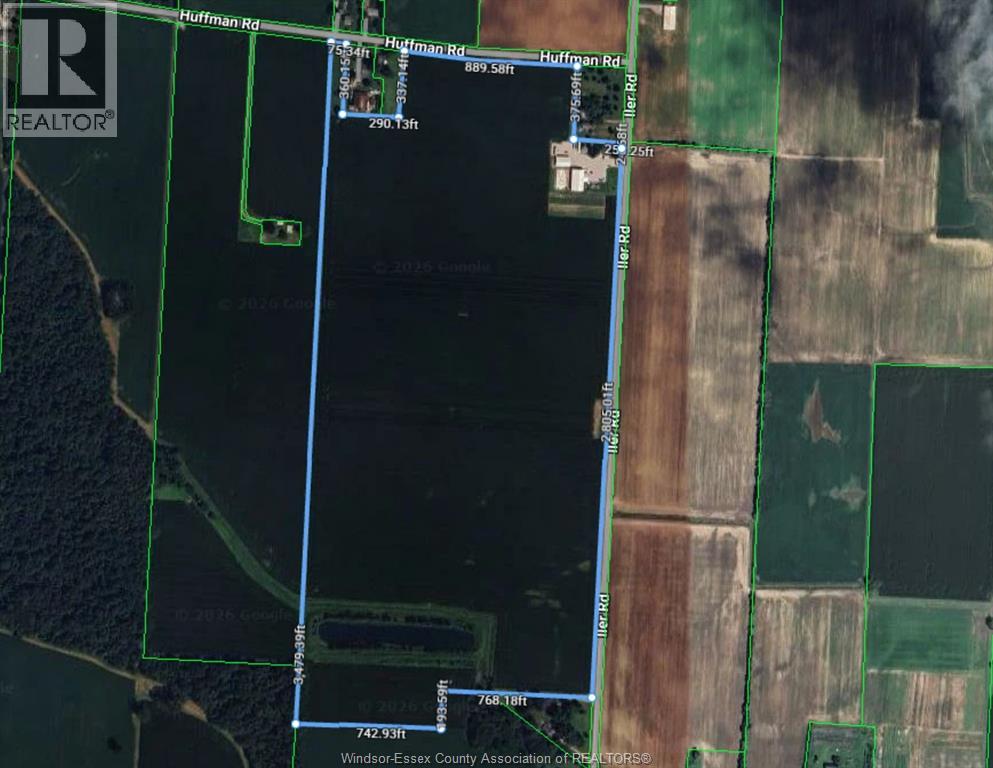
Welcome to an enchanting, private and timeless mediterranean inspired estate nestled on 17.1 acres in the heart of Pleasant Valley. Custom brick 4-BDRM, 3-BATH home with terra-cotta tile roof, exposed beams, arched doorways, hardwood, granite & 4 natural fireplaces. Multiple living spaces include an Old World family room plus lower-level entertainment room with wine cantina, bar & pool table. Private in-ground salt water pool surrounded by brick/metal fencing & mature landscaping. 30'x 70' solid-block barn 8 horse stalls & 2,000 sf loft, with fenced in pastures horse Shelter and chicken coop. Explore 2 large ponds, one with waterside deck, plus approx. 10 acres of natural forest w/trails, incredible variety of trees & magnificent 200-year-old oak tree. A rare combination of privacy, equestrian living, nature, entertaining & European country character! (id:48662)
Property details
- Property type
- Single Family
- Style
- 4 Level
- Ownership
- Freehold
- Bedrooms
- 4
- Bathrooms
- 3
- Living area
- 3,608 sq ft
- Lot size
- 419.59 X 1776 FT / 17.14 AC
- Year built
- 1980
- MLS® number
- 26023184
Features
- Sewer
- Septic System
- Cooling
- Central air conditioning
- Fencing
- Fence
- Heating
- Heat Recovery Ventilation (HRV), Natural gas, Furnace
- Flooring
- Hardwood, Ceramic/Porcelain
- Appliances
- Washer, Refrigerator, Central Vacuum, Dishwasher, Stove, Dryer
- Lot
- Ravine, Hobby farm, Front Driveway, Gravel Driveway
- Pool
- Inground pool, Pool equipment
- Parking
- Garage
- Exterior
- Brick
- Fireplace
- Wood, Conventional
- Foundation
- Block
- Waterfront
- Waterfront
Rooms
| Room | Level |
|---|---|
| 4pc Bathroom | Second level |
| 3pc Ensuite bath | Second level |
| 4pc Bathroom | Lower level |
| Utility room | Basement |
| Fruit cellar | Basement |
| Family room | Basement |
| Family room/Fireplace | Lower level |
| Laundry room | Lower level |
| Primary Bedroom | Second level |
| Bedroom | Second level |
| Bedroom | Second level |
| Playroom | Second level |
| Kitchen/Dining room | Main level |
| Dining room | Main level |
| Living room | Main level |
Location
Estimate your payment
Listing courtesy of KW SIGNATURE
Last updated November 19, 2026