4913 4th CONCESSION RD E East
Harrow, Ontario N0R1G0
About this property
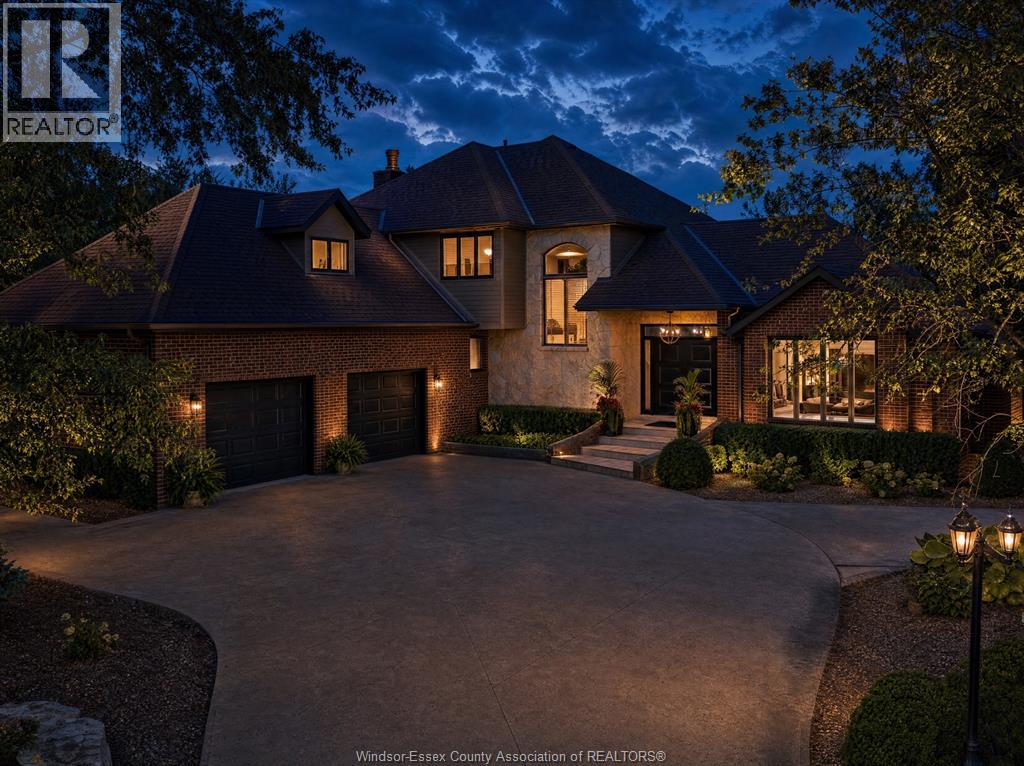
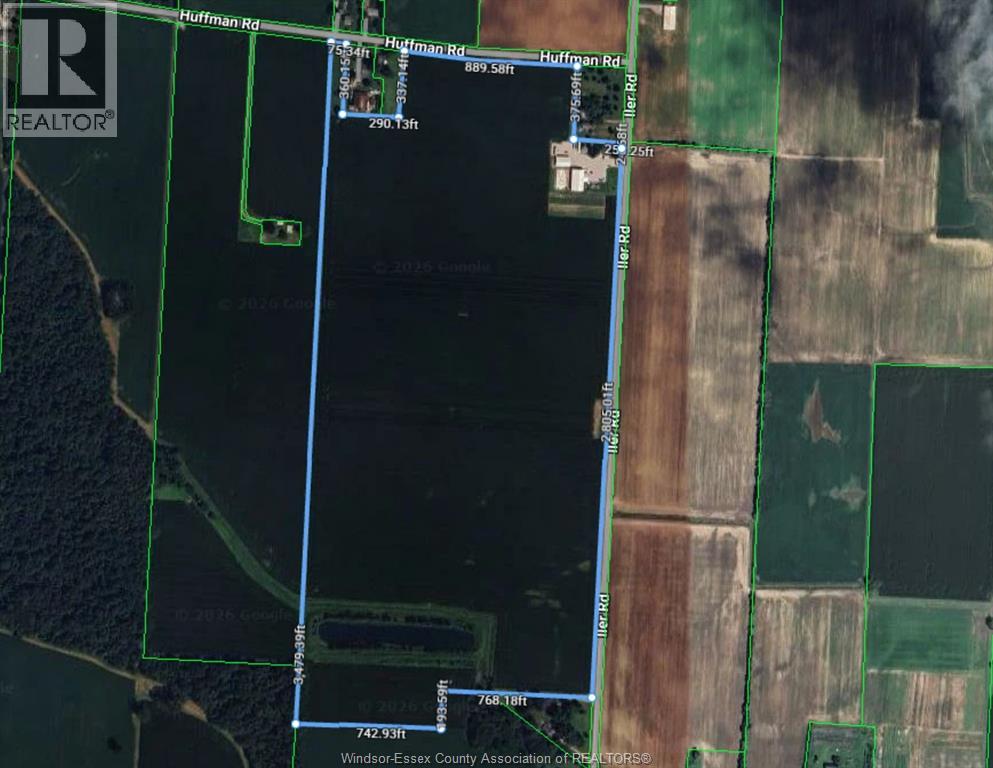
Welcome to an enchanting, private and timeless mediterranean inspired estate nestled on 17.1 acres in the heart of Pleasant Valley. Custom brick 4-BDRM, 3-BATH home with terra-cotta tile roof, exposed beams, arched doorways, hardwood, granite & 4 natural fireplaces. Multiple living spaces include an Old World family room plus lower-level entertainment room with wine cantina, bar & pool table. Private in-ground salt water pool surrounded by brick/metal fencing & mature landscaping. 30'x 70' solid-block barn 8 horse stalls & 2,000 sf loft, with fenced in pastures horse Shelter and chicken coop. Explore 2 large ponds, one with waterside deck, plus approx. 10 acres of natural forest w/trails, incredible variety of trees & magnificent 200-year-old oak tree. A rare combination of privacy, equestrian living, nature, entertaining & European country character! (id:48662)
Property details
- Property type
- Single Family
- Style
- 4 Level
- Ownership
- Freehold
- Bedrooms
- 4
- Bathrooms
- 3
- Living area
- 3,608 sq ft
- Lot size
- 419.59 X 1776 FT / 17.14 AC
- Year built
- 1980
- MLS® number
- 26023184
Features
- Sewer
- Septic System
- Cooling
- Central air conditioning
- Fencing
- Fence
- Heating
- Heat Recovery Ventilation (HRV), Natural gas, Furnace
- Flooring
- Hardwood, Ceramic/Porcelain
- Appliances
- Washer, Refrigerator, Central Vacuum, Dishwasher, Stove, Dryer
- Lot
- Ravine, Hobby farm, Front Driveway, Gravel Driveway
- Pool
- Inground pool, Pool equipment
- Parking
- Garage
- Exterior
- Brick
- Fireplace
- Wood, Conventional
- Foundation
- Block
- Waterfront
- Waterfront
Rooms
| Room | Level | Dimensions |
|---|---|---|
| 4pc Bathroom | Second level | — |
| 3pc Ensuite bath | Second level | — |
| 4pc Bathroom | Lower level | — |
| Utility room | Basement | — |
| Fruit cellar | Basement | — |
| Family room | Basement | — |
| Family room/Fireplace | Lower level | — |
| Laundry room | Lower level | — |
| Primary Bedroom | Second level | — |
| Bedroom | Second level | — |
| Bedroom | Second level | — |
| Playroom | Second level | — |
| Kitchen/Dining room | Main level | — |
| Dining room | Main level | — |
| Living room | Main level | — |
Location
Estimate your payment
Listing courtesy of KW SIGNATURE
 Listing data is supplied by the CREA DDF® and is deemed reliable but not guaranteed. Listings are provided courtesy of the listing brokerage.
Last updated October 1, 2026