1323 MERSEA RD 2
Leamington, Ontario N8H3V7
About this property
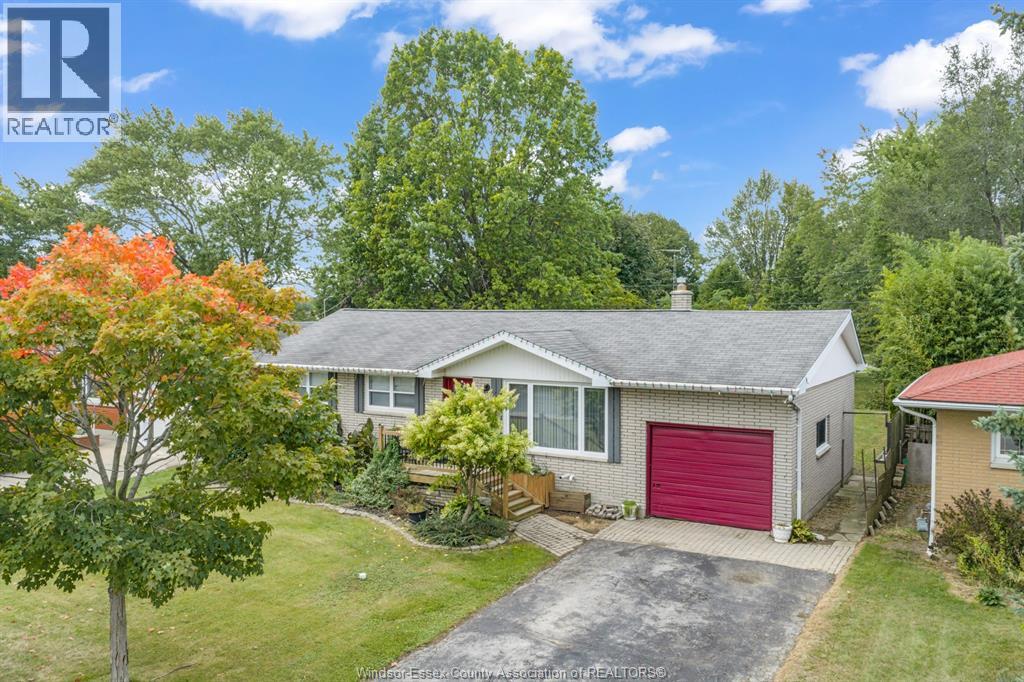
Welcome to this charming 1k-storey home situated on a beautiful, mature treed lot and highlighted by an inviting 3/4 wraparound porch. Step inside to a spacious foyer leading to a bright, open kitchen featuring a large centre island, along with separate living and dining areas accented by hardwood floors. The living room offers a warm gas fireplace with classic brick surround. Convenient main-floor living includes a primary suite with private 3-piece ensuite and main-floor laundry, while two additional bedrooms are located upstairs. Outside is where this property truly sets itself apart! The large Quonset hut provides exceptional space for the hobbyist, tradesperson or car enthusiast, complete with workshop area, mechanical lift, electrical service and bathroom facilities. A unique property combining comfortable country-style living with outstanding workshop and storage capabilities. (id:48662)
Property details
- Property type
- Single Family
- Building type
- House
- Ownership
- Freehold
- Bedrooms
- 3
- Bathrooms
- 2
- Lot size
- 63.95 X 346.54 FT
- Year built
- 1953
- Storeys
- 1.5
- MLS® number
- 26023008
Features
- Sewer
- Septic System
- Cooling
- Central air conditioning
- Heating
- Forced air, Natural gas, Furnace
- Flooring
- Hardwood, Ceramic/Porcelain
- Appliances
- Dishwasher, Microwave Range Hood Combo
- Lot
- Double width or more driveway
- Parking
- Detached Garage, Garage
- Exterior
- Aluminum/Vinyl
- Fireplace
- Gas, Insert
- Foundation
- Block
Rooms
| Room | Level | Dimensions |
|---|---|---|
| 3pc Ensuite bath | Main level | — |
| 4pc Bathroom | Main level | — |
| Bedroom | Second level | — |
| Bedroom | Second level | — |
| Laundry room | Main level | — |
| Primary Bedroom | Main level | — |
| Utility room | Main level | — |
| Dining room | Main level | — |
| Living room | Main level | — |
| Kitchen | Main level | — |
Location
Estimate your payment
Listing courtesy of REMAX PREFERRED REALTY LTD. - 586
 Listing data is supplied by the CREA DDF® and is deemed reliable but not guaranteed. Listings are provided courtesy of the listing brokerage.
Last updated September 25, 2026