264 ARKONA
Lakeshore, Ontario N8L0S6
$995,000
MLS® 26022941
6
Beds
5
Baths
2,400
Sq ft
About this property
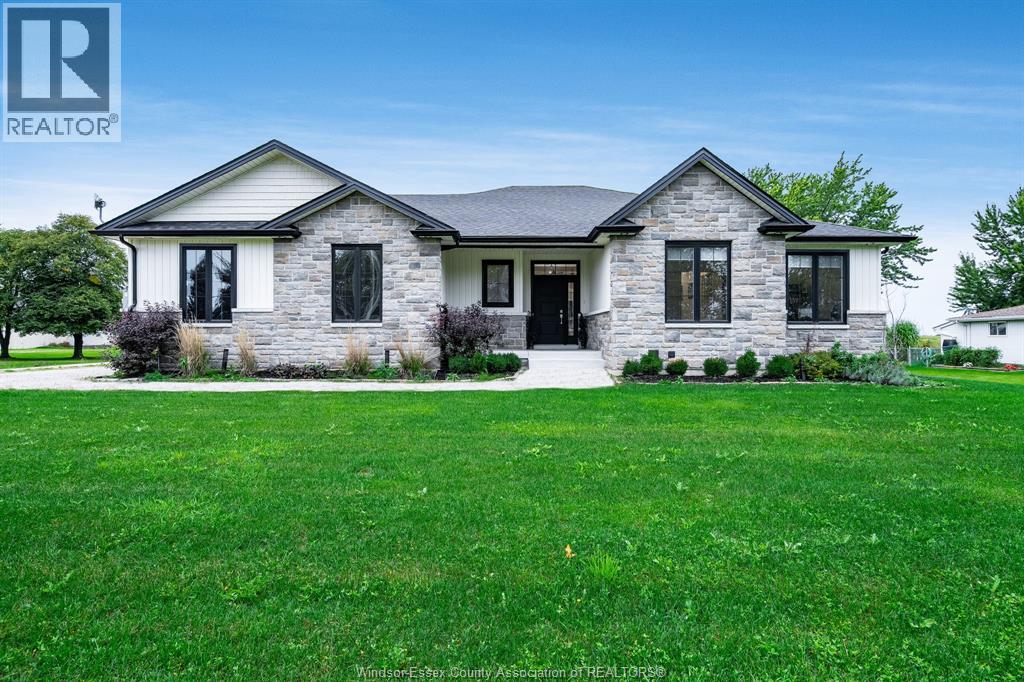
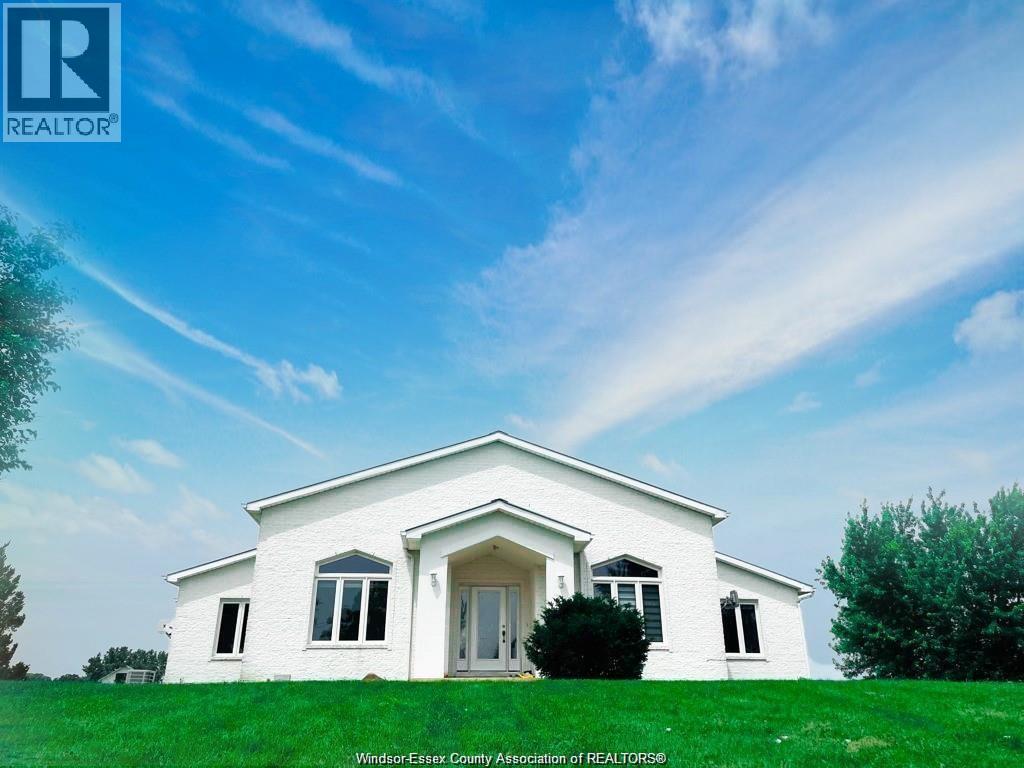
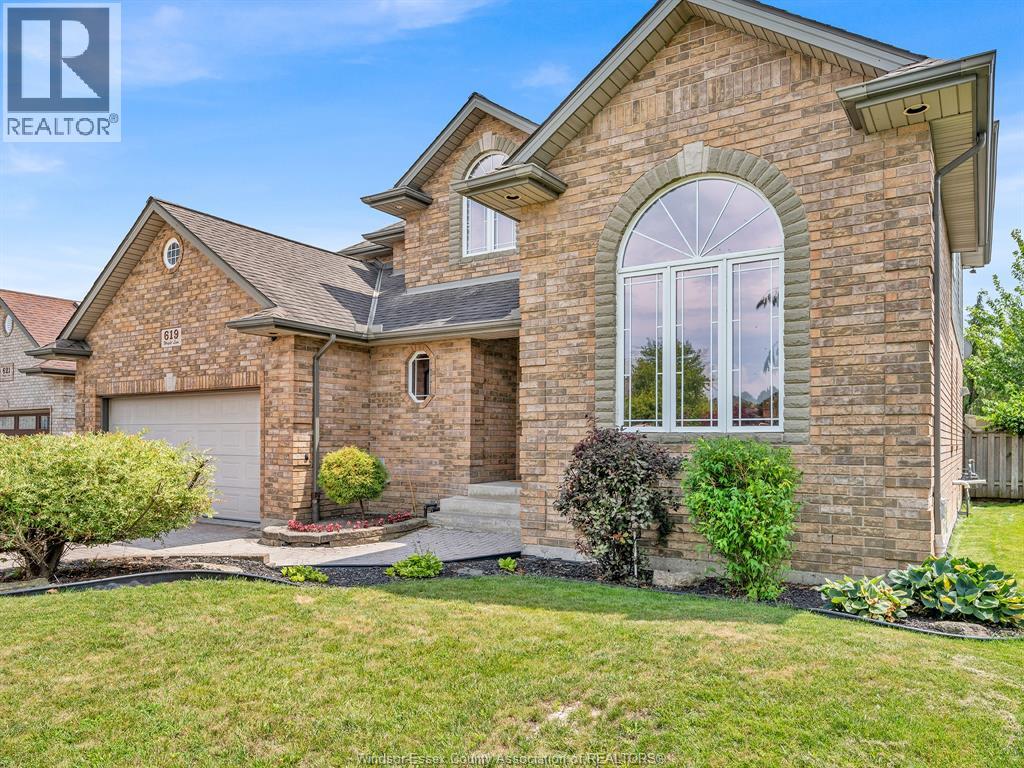
Luxury. Turnkey Why build when your dream home is ready now? This stunning 2018-built residence delivers $150K+ in upgrades, 6 spacious bedrooms, 4.5 baths, a gourmet kitchen, private 4K home theater, designer finishes, and a spectacular primary suite. Offered at just $995,000, this is high-end living without the high-end price tag. Skip the renovation. Skip the wait. Move in and live the dream. (id:48662)
Property details
- Property type
- Single Family
- Building type
- House
- Ownership
- Freehold
- Bedrooms
- 6 (4 + 2)
- Bathrooms
- 5 + 1 half
- Living area
- 2,400 sq ft
- Lot size
- 74.51 X 124.38 FT / 0.228 AC
- Year built
- 2018
- Storeys
- 2
- MLS® number
- 26022941
Features
- Cooling
- Central air conditioning
- Fencing
- Fence
- Heating
- Forced air, Heat Recovery Ventilation (HRV), Natural gas
- Flooring
- Hardwood, Laminate, Marble, Ceramic/Porcelain
- Appliances
- Washer, Refrigerator, Stove, Dryer
- Lot
- Cul-de-sac, Concrete Driveway
- Parking
- Garage, Inside Entry
- Exterior
- Brick, Stone
- Fireplace
- Gas, Insert, Insert, Electric
- Foundation
- Concrete
Rooms
| Room | Level | Dimensions |
|---|---|---|
| Hobby room | Basement | — |
| Laundry room | Second level | — |
| 3pc Ensuite bath | Second level | — |
| 5pc Bathroom | Second level | — |
| 5pc Ensuite bath | Second level | — |
| Bedroom | Second level | — |
| Bedroom | Second level | — |
| Bedroom | Second level | — |
| Primary Bedroom | Second level | — |
| Kitchen | Main level | — |
| Dining room | Main level | — |
| 2pc Bathroom | Main level | — |
| Family room/Fireplace | Main level | — |
| Foyer | Main level | — |
| Office | Main level | — |
Location
Estimate your payment
Monthly payment
$4,313
Listing courtesy of MANOR WINDSOR REALTY LTD.
 Listing data is supplied by the CREA DDF® and is deemed reliable but not guaranteed. Listings are provided courtesy of the listing brokerage.
Last updated November 12, 2026