1456 MULLINS DRIVE
Lakeshore, Ontario N0R1V0
About this property
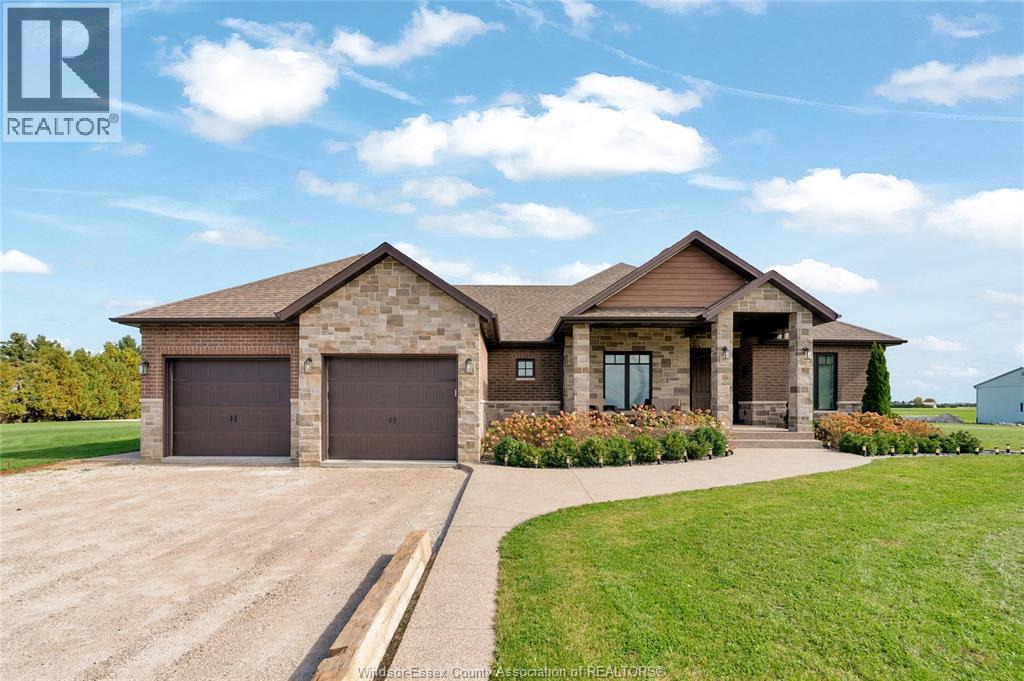
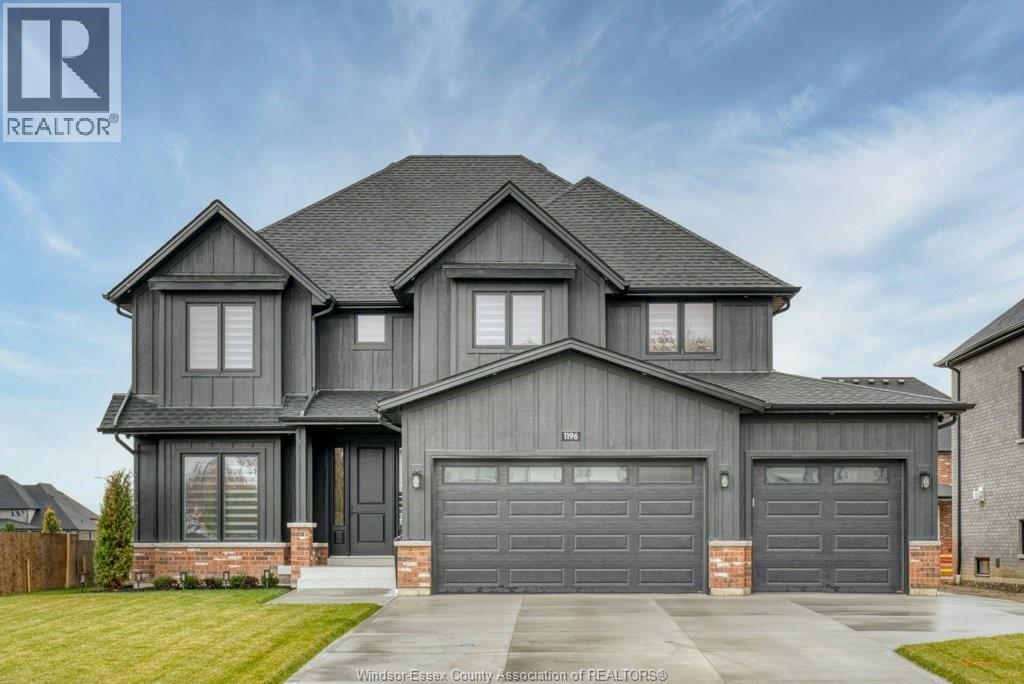
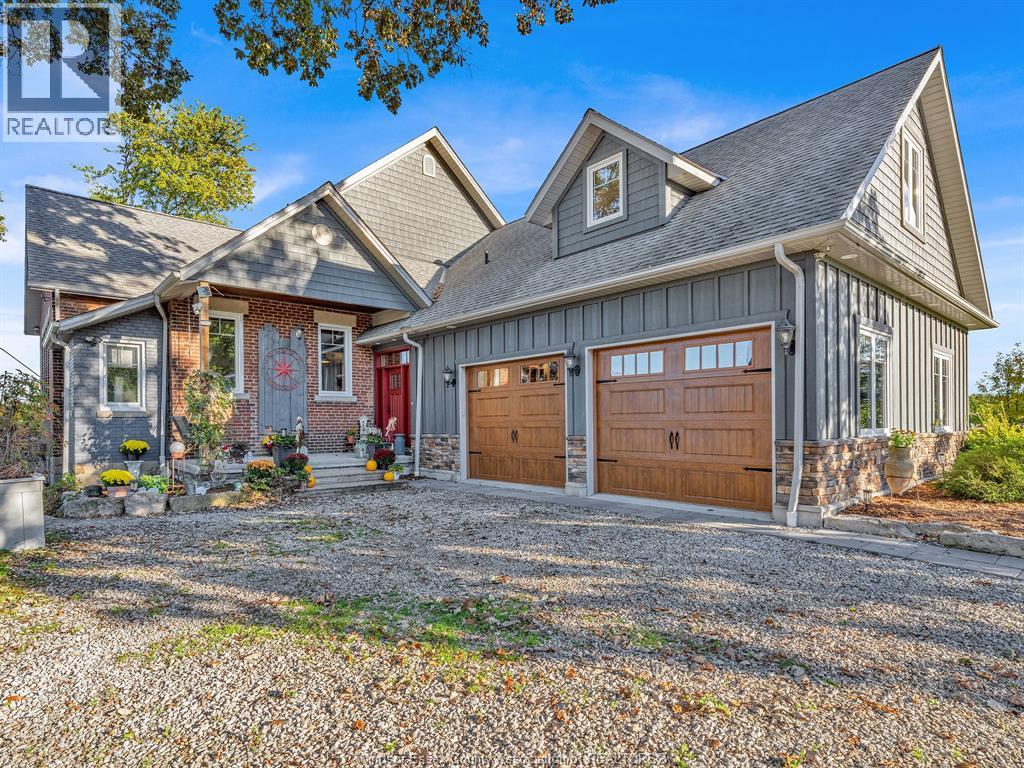
The backyard you have been dreaming of is finally here, and it comes with a custom home to match. This 6 year old 2445 sq ft. ranch is loaded with high end finishes, thoughtful design, and a floor plan made for both living and entertaining. Inside on the main floor ranch are 3 spacious bedrooms including a primary suite with a spa-like ensuite and walk-in closet, plus a versatile 200 ft bonus room above the garage. The chef’s kitchen with oversized island and walk-in pantry connects seamlessly to the dining and living areas, alongside main-floor laundry, mudroom, and multiple (3) bathrooms. The fully finished lower level is an entertainer’s oasis, featuring a large rec room area with sleek bar, wine library, 4th bathroom, and 2 oversized bedrooms. Outside is where this home truly shines: brand-new landscaping, vinyl fencing, sparkling inground pool, custom stone fireplace, and hardscaped entertaining areas all with no rear neighbours. Add in the oversized garage and covered deck, it is a one of a kind property that delivers luxury inside and out. (id:48662)
Property details
- Property type
- Single Family
- Building type
- House
- Style
- Ranch
- Ownership
- Freehold
- Bedrooms
- 6 (4 + 2)
- Bathrooms
- 4 + 1 half
- Living area
- 2,445 sq ft
- Lot size
- 64.99 X 167.85
- Year built
- 2019
- Storeys
- 1.5
- MLS® number
- 26022843
Features
- Cooling
- Central air conditioning
- Fencing
- Fence
- Heating
- Heat Recovery Ventilation (HRV), Natural gas, Furnace
- Flooring
- Hardwood, Marble, Carpeted
- Appliances
- Washer, Refrigerator, Dishwasher, Stove, Dryer, Microwave
- Lot
- Double width or more driveway, Concrete Driveway
- Pool
- Inground pool
- Parking
- Attached Garage, Garage, Inside Entry
- Exterior
- Brick
- Fireplace
- Gas, Insert
- Foundation
- Concrete
Rooms
| Room | Level | Dimensions |
|---|---|---|
| 2pc Bathroom | Main level | — |
| 4pc Bathroom | Basement | — |
| Storage | Basement | — |
| Bedroom | Basement | — |
| Bedroom | Basement | — |
| Recreation room | Basement | — |
| Bedroom | Second level | — |
| Recreation room | Second level | — |
| Laundry room | Main level | — |
| Mud room | Main level | — |
| Living room/Fireplace | Main level | — |
| Dining room | Main level | — |
| Eating area | Main level | — |
| Kitchen | Main level | — |
| Foyer | Main level | — |
| 6pc Ensuite bath | Main level | — |
| 4pc Bathroom | Main level | — |
| Bedroom | Main level | — |
| Bedroom | Main level | — |
| Primary Bedroom | Main level | — |
Location
Estimate your payment
Listing courtesy of REMAX CAPITAL DIAMOND REALTY
 Listing data is supplied by the CREA DDF® and is deemed reliable but not guaranteed. Listings are provided courtesy of the listing brokerage.
Last updated September 17, 2026