65 AUGUSTUS
LaSalle, Ontario N9H0G6
About this property
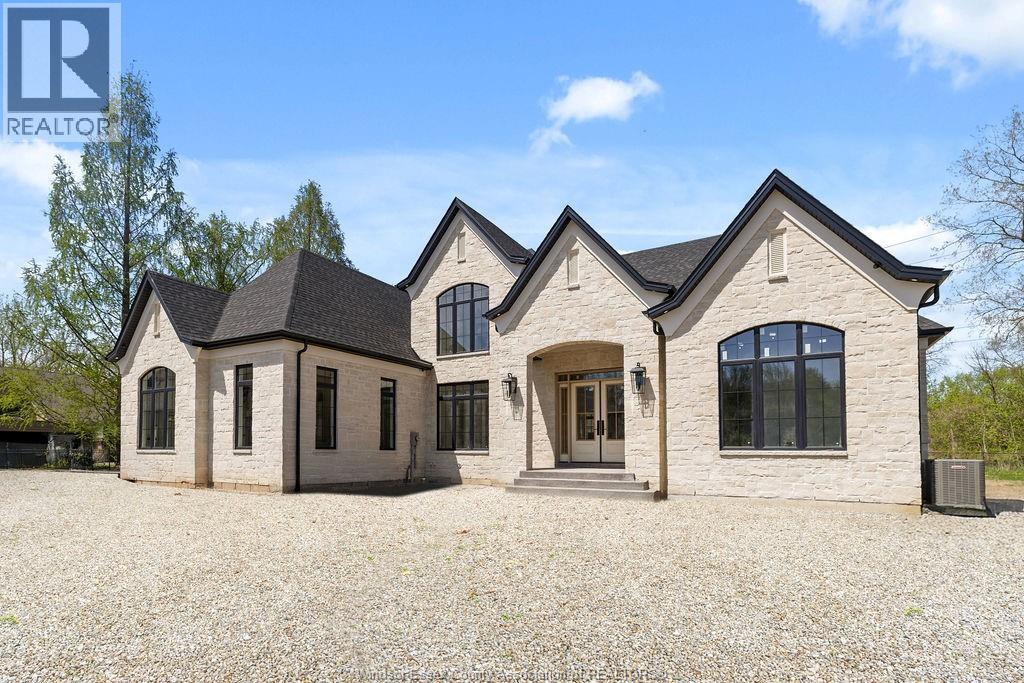
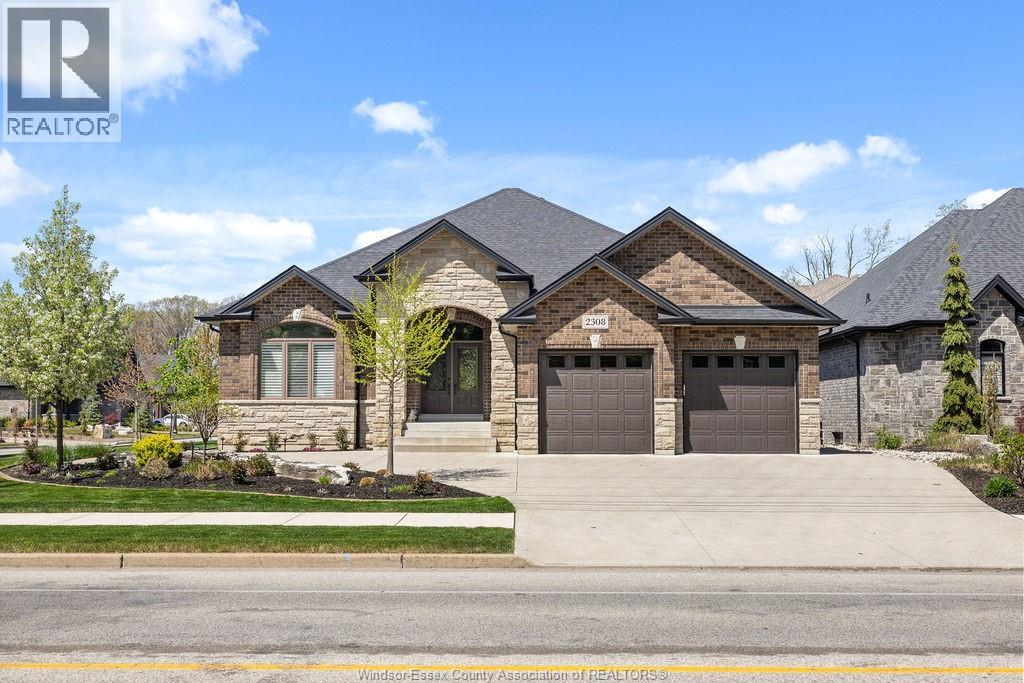
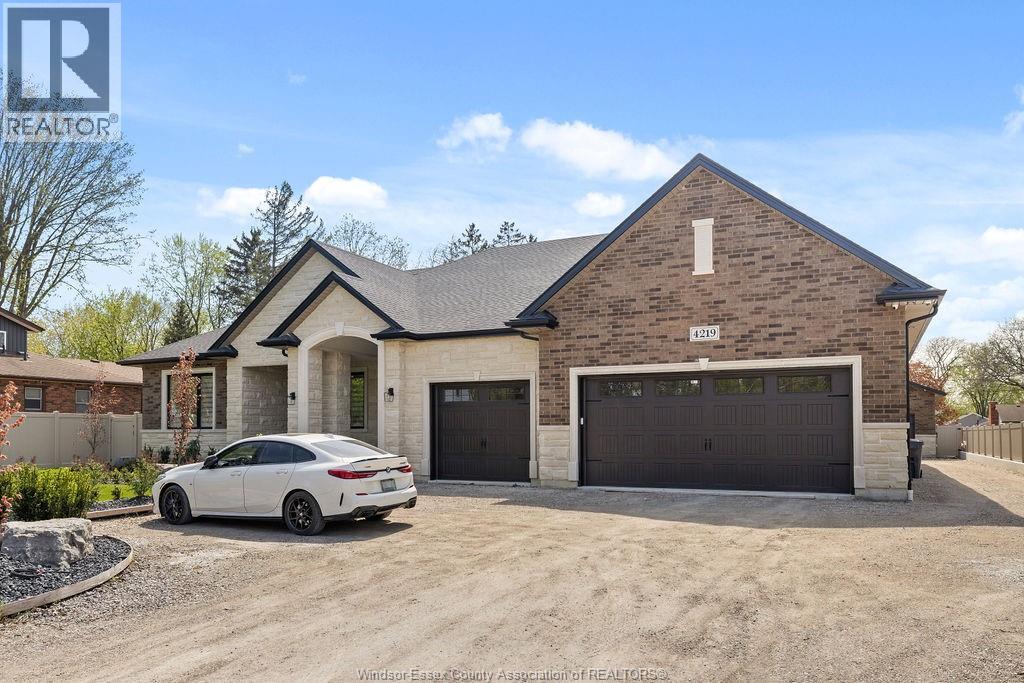
Situated on one of LaSalle’s most prestigious streets, in the highly sought-after Seven Lakes neighbourhood, this stunning property is one you won’t want to miss. Surrounded by nature and scenic walking trails, and located near playgrounds within an excellent school district, this home offers the perfect setting for families and outdoor living.From the moment you walk in, this home is sure to impress. Featuring 4 bedrooms, 3.5 bathrooms, a finished basement, and backing onto the golf course, it offers both luxury and comfort. Enjoy the covered porch, cul-de-sac location, built-in sprinkler system, and custom finishes found throughout.Homes like this rarely come to market. Book your private showing today. (id:48662)
Property details
- Property type
- Single Family
- Building type
- House
- Ownership
- Freehold
- Bedrooms
- 6 (4 + 2)
- Bathrooms
- 4 + 1 half
- Lot size
- 58 X IRREG
- Year built
- 2017
- Storeys
- 2
- MLS® number
- 26022812
Features
- Cooling
- Central air conditioning
- Heating
- Forced air, Natural gas
- Flooring
- Hardwood, Laminate, Carpeted, Ceramic/Porcelain
- Appliances
- Washer, Refrigerator, Dishwasher, Stove, Dryer
- Lot
- Cul-de-sac, Golf course/parkland, Double width or more driveway
- Parking
- Garage, Inside Entry
- Exterior
- Concrete/Stucco
- Fireplace
- Gas, Insert
- Foundation
- Concrete
Rooms
| Room | Level | Dimensions |
|---|---|---|
| Storage | Basement | — |
| 4pc Bathroom | Basement | — |
| 2pc Bathroom | Main level | — |
| 4pc Bathroom | Second level | — |
| 5pc Ensuite bath | Second level | — |
| Bedroom | Basement | — |
| Bedroom | Basement | — |
| Living room | Basement | — |
| Laundry room | Second level | — |
| Bedroom | Second level | — |
| Kitchen | Main level | — |
| Bedroom | Second level | — |
| Bedroom | Second level | — |
| Primary Bedroom | Second level | — |
| Living room/Dining room | Main level | — |
| Family room/Fireplace | Main level | — |
| Mud room | Main level | — |
| Office | Main level | — |
| Dining room | Main level | — |
| Living room | Main level | — |
Location
Estimate your payment
Listing courtesy of REMAX CAPITAL DIAMOND REALTY
 Listing data is supplied by the CREA DDF® and is deemed reliable but not guaranteed. Listings are provided courtesy of the listing brokerage.
Last updated September 16, 2026