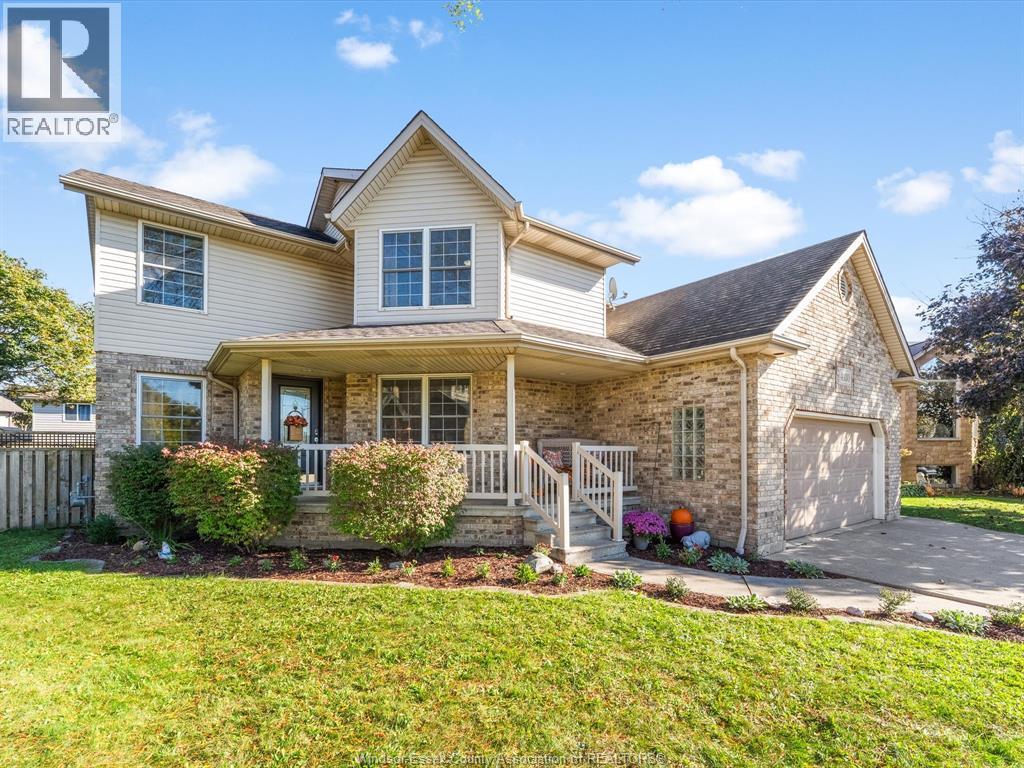
425 COUNTRY CLUB DRIVE
Windsor, Ontario N9G3G9
$899,900
MLS® 26022623
6
Beds
4
Baths
About this property
STUNNING CUSTOM BUILT 2 STY HOME SITTING ON A 68 FT WIDE LOT IN THE HEART OF SOUTH WINDSOR, APPROX 2730 SQFT PLUS NEW FINISHED BSMT,WHOLE HOUSE FRESHLY PAINTED. SPACIOUS FAM RM W/HIGH CEILING, NATURALLY LIT W/MANY LRG WNDWS, HUGE OPEN CONCEPT GOURMET KITCHEN W/GRANITE COUNTER TOPS, CUSTOM BUILT CABINETS, CENTRAL ISLAND & EAT IN AREA, SELLER SPENT APPROX 60K FOR THE RECENT YRS UPDATES:2022 NEW FINISHED BASEMENT; 2022 WHOLE HOUSE PAINT; 2022 NEW FRIDGE; 2021 NEW DISHWASHER & STOVE ; 2020 HRV; 2020 REPLACED PLUMBING PIPES; 2019 SHED & CONCRETE PAD; SO MUCH MORE. (id:48662)
Property details
- Property type
- Single Family
- Building type
- House
- Ownership
- Freehold
- Bedrooms
- 6 (4 + 2)
- Bathrooms
- 4 + 1 half
- Lot size
- 68.41 X 121.72 FT / 0.184 AC
- Year built
- 2005
- Storeys
- 2
- MLS® number
- 26022623
Features
- Cooling
- Central air conditioning
- Fencing
- Fence
- Heating
- Forced air, Natural gas, Furnace
- Flooring
- Hardwood, Ceramic/Porcelain
- Appliances
- Washer, Refrigerator, Dishwasher, Stove, Dryer
- Lot
- Concrete Driveway, Finished Driveway, Front Driveway
- Parking
- Attached Garage, Garage, Inside Entry
- Exterior
- Concrete/Stucco
- Foundation
- Concrete
Rooms
| Room | Level | Dimensions |
|---|---|---|
| 3pc Bathroom | Basement | — |
| 5pc Bathroom | Second level | — |
| 5pc Ensuite bath | Main level | — |
| 2pc Bathroom | Main level | — |
| Recreation room | Basement | — |
| Family room | Basement | — |
| Bedroom | Basement | — |
| Bedroom | Basement | — |
| Bedroom | Second level | — |
| Bedroom | Second level | — |
| Bedroom | Second level | — |
| Laundry room | Main level | — |
| Primary Bedroom | Main level | — |
| Office | Main level | — |
| Eating area | Main level | — |
| Kitchen | Main level | — |
| Dining room | Main level | — |
| Family room | Main level | — |
| Foyer | Main level | — |
Location
Estimate your payment
Monthly payment
$3,901
Listing courtesy of LC PLATINUM REALTY INC.
 Listing data is supplied by the CREA DDF® and is deemed reliable but not guaranteed. Listings are provided courtesy of the listing brokerage.
Last updated October 15, 2026