3855 Southwinds DRIVE Unit# 702
Windsor, Ontario N9G2N2
About this property
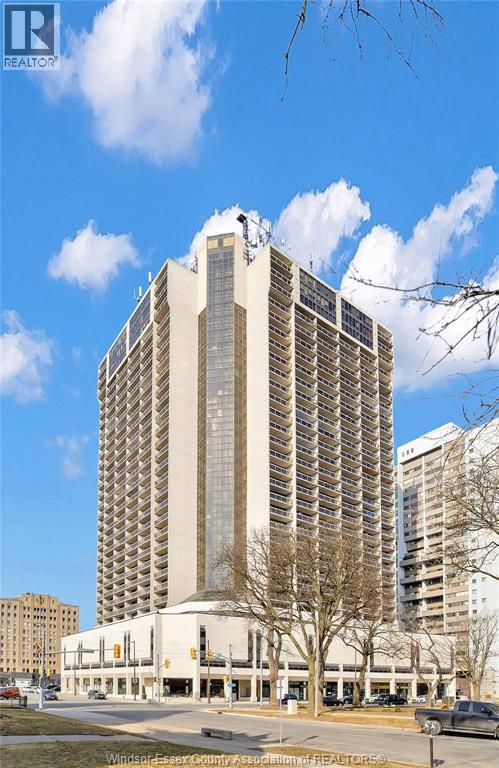
Enjoy carefree, adult-oriented living in this well-maintained life lease community for those 55 years young and better! This spacious 2-bedroom, 1.5-bath unit offers a very functional layout and has been freshly painted, making it truly move-in ready. Lovely 7th floor view w/ morning sun and afternoon shade! Enjoy the added convenience of underground parking and additional storage. The amenities here are endless! Enjoy an incredible selection of activities and social spaces designed for an active lifestyle, including a large party room ideal for card games, bingo and darts, plus a games room featuring a pool table, ping pong and shuffleboard. Additional amenities include an exercise room, workshop, outdoor patio w/ BBQ and exterior car wash area. Conveniently located close to shopping, medical amenities and directly on a bus route, making transportation easy and accessible. Landscaped grounds w/ exterior sitting areas. This is truly a wonderful opportunity to enjoy a low-maintenance lifestyle with plenty of options for recreation and socializing. No new pets allowed. Buyer to verify all condominium rules, life lease terms, conditions and regulations. Please note some of the pictures have been virtually staged. (id:48662)
Property details
- Property type
- Single Family
- Building type
- Apartment
- Bedrooms
- 2
- Bathrooms
- 2 + 1 half
- Living area
- 922 sq ft
- Lot size
- X / 0 AC
- Year built
- 1995
- Condo fees
- $551 monthly
- MLS® number
- 26022226
Features
- Cooling
- Central air conditioning
- Heating
- Forced air, Natural gas, Furnace
- Flooring
- Hardwood, Cork, Ceramic/Porcelain
- Lot
- Cul-de-sac
- Parking
- Underground
- Exterior
- Brick
- Foundation
- Concrete
- Condo fee includes
- Exterior Maintenance, Property Management, Caretaker, Ground Maintenance, Water, Insurance
Rooms
| Room | Level | Dimensions |
|---|---|---|
| Balcony | Main level | — |
| Storage | Main level | — |
| Laundry room | Main level | — |
| 2pc Bathroom | Main level | — |
| 4pc Ensuite bath | Main level | — |
| Bedroom | Main level | — |
| Bedroom | Main level | — |
| Eating area | Main level | — |
| Kitchen | Main level | — |
| Living room/Dining room | Main level | — |
| Foyer | Main level | — |
Location
Estimate your payment
Listing courtesy of ROYAL LEPAGE BINDER REAL ESTATE
 Listing data is supplied by the CREA DDF® and is deemed reliable but not guaranteed. Listings are provided courtesy of the listing brokerage.
Last updated October 16, 2026