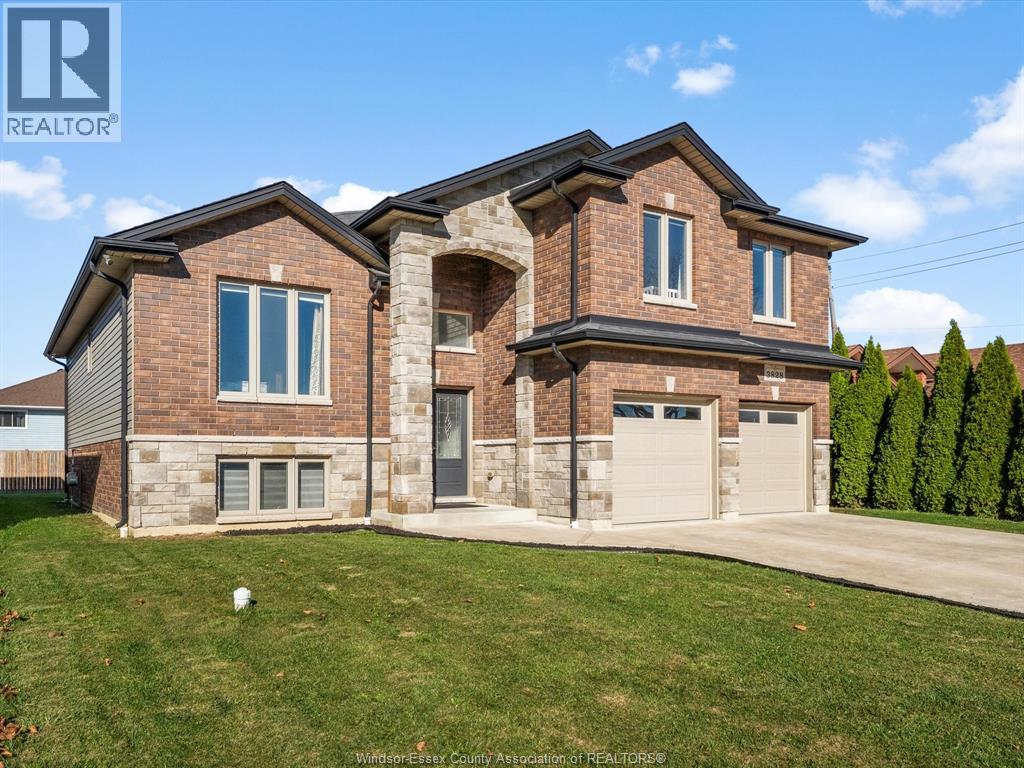
937 PAVAN
Windsor, Ontario N9G2X5
About this property
? LUXURY LIVING IN SOUTHWOOD LAKES! ? Welcome to your dream home in one of Windsor’s most sought-after neighbourhoods! This stunning 2-storey home offers 4+1 bedrooms & 3.5 bathrooms, blending elegance, comfort, and functionality. Featuring spacious living areas, granite countertops, convenient second-floor laundry, and a beautifully finished basement perfect for family living and entertaining, this home has everything you need. Step outside to your own private backyard oasis, complete with an in-ground saltwater pool & a stunning covered patio with dual fans — the perfect setting for summer gatherings and unforgettable evenings. Move-in ready and designed for the lifestyle you deserve, this exceptional Southwood Lakes property offers the perfect combination of luxury, style, and resort-inspired living. ??? Don’t miss this incredible opportunity! Contact us today for more details or to schedule your private showing! (id:48662)
Property details
- Property type
- Single Family
- Building type
- House
- Ownership
- Freehold
- Bedrooms
- 5 (4 + 1)
- Bathrooms
- 4 + 1 half
- Living area
- 2,543 sq ft
- Lot size
- 60 X 125.51
- Year built
- 2000
- Storeys
- 2
- MLS® number
- 26022120
Features
- Cooling
- Central air conditioning, Fully air conditioned
- Fencing
- Fence
- Heating
- Forced air, Natural gas, Furnace
- Flooring
- Hardwood, Ceramic/Porcelain
- Appliances
- Washer, Refrigerator, Hot Tub, Dishwasher, Stove, Dryer
- Lot
- Double width or more driveway, Finished Driveway, Interlocking Driveway
- Pool
- Inground pool
- Parking
- Attached Garage, Garage, Inside Entry
- Exterior
- Brick
- Fireplace
- Insert
- Foundation
- Concrete
Rooms
| Room | Level | Dimensions |
|---|---|---|
| 3pc Bathroom | Basement | — |
| 4pc Bathroom | Second level | — |
| 4pc Ensuite bath | Second level | — |
| 2pc Bathroom | Main level | — |
| Other | Basement | — |
| Storage | Basement | — |
| Utility room | Basement | — |
| Bedroom | Basement | — |
| Recreation room | Basement | — |
| Laundry room | Second level | — |
| Bedroom | Second level | — |
| Bedroom | Second level | — |
| Bedroom | Second level | — |
| Primary Bedroom | Second level | — |
| Family room/Fireplace | Main level | — |
| Eating area | Main level | — |
| Kitchen | Main level | — |
| Dining room | Main level | — |
| Living room | Main level | — |
| Foyer | Main level | — |
Location
Estimate your payment
Listing courtesy of JUMP REALTY INC.
 Listing data is supplied by the CREA DDF® and is deemed reliable but not guaranteed. Listings are provided courtesy of the listing brokerage.
Last updated November 11, 2026