4155 MANNING ROAD
Tecumseh, Ontario N0R1K0
About this property
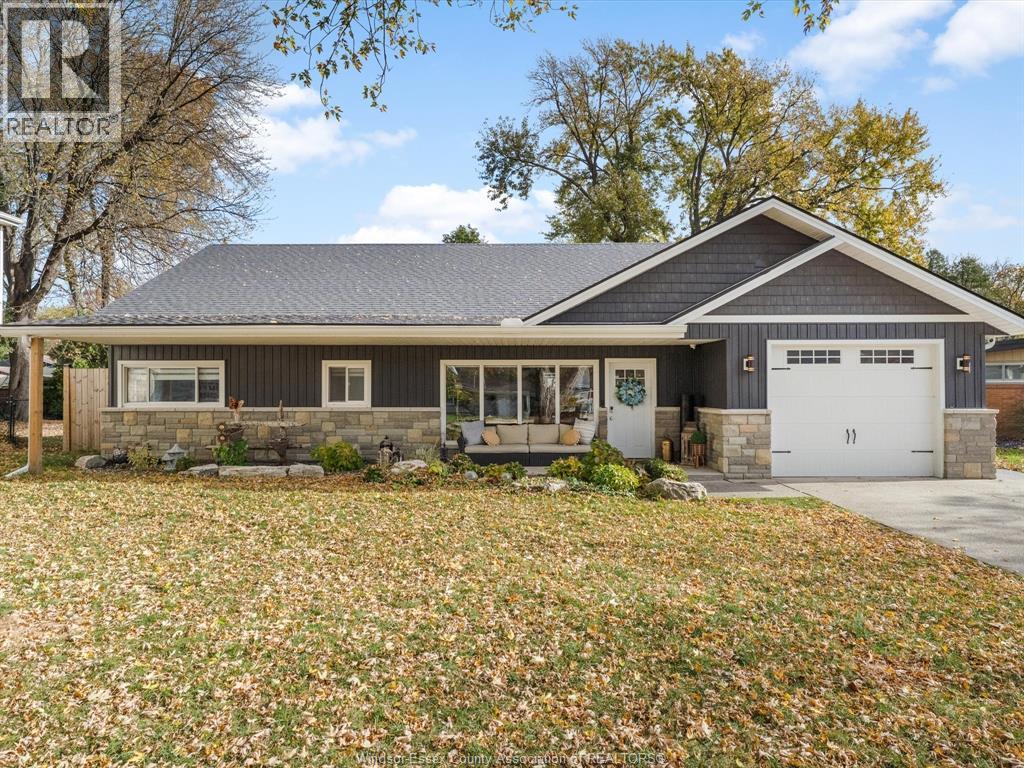
Great location minutes from the 401 and just a short drive to the city. This custom ranch boasts roughly 3000 SF of main floor living space. on a 175 x 327 ft lot. This solid well-built home includes 3 spacious bedrooms, 2 baths, office, Living and Dining room, 2nd kitchen, main floor laundry, with solid oak doors/trim throughout. Continue to a full lower level that offers tons added living space with a large Family Room, Bar/Rec room, full windows providing loads of natural light, wine cellar and plenty of storage, w/200 amp service. If that is not enough there is also a 2 car attached garage plus a separate workshop/barn w/hydro, concrete floor and 2 high bay doors for larger equip/vehicles. Enjoy this private setting with no neighbors. (id:48662)
Property details
- Property type
- Single Family
- Building type
- House
- Style
- Ranch
- Ownership
- Freehold
- Bedrooms
- 3
- Bathrooms
- 2
- Lot size
- 175 X 327 FT
- Year built
- 1989
- Storeys
- 1
- MLS® number
- 26021971
Features
- Sewer
- Septic System
- Cooling
- Heat Pump
- Heating
- Heat Pump, Electric
- Flooring
- Hardwood, Carpeted, Ceramic/Porcelain
- Appliances
- Washer, Dryer, Freezer, Two stoves, Two Refrigerators
- Lot
- Paved driveway, Front Driveway
- Parking
- Garage, Inside Entry
- Exterior
- Brick
- Fireplace
- Wood, Insert
- Foundation
- Block
Rooms
| Room | Level | Dimensions |
|---|---|---|
| Family room | Lower level | — |
| Utility room | Lower level | — |
| Storage | Lower level | — |
| Recreation room | Lower level | — |
| Laundry room | Main level | — |
| Kitchen | Main level | — |
| Office | Main level | — |
| 3pc Bathroom | Main level | — |
| Office | Main level | — |
| Kitchen | Main level | — |
| Foyer | Main level | — |
| Living room | Main level | — |
| Dining room | Main level | — |
| 3pc Bathroom | Main level | — |
| Bedroom | Main level | — |
| Bedroom | Main level | — |
| Primary Bedroom | Main level | — |
Location
Estimate your payment
Listing courtesy of MANOR WINDSOR REALTY LTD.
 Listing data is supplied by the CREA DDF® and is deemed reliable but not guaranteed. Listings are provided courtesy of the listing brokerage.
Last updated September 23, 2026